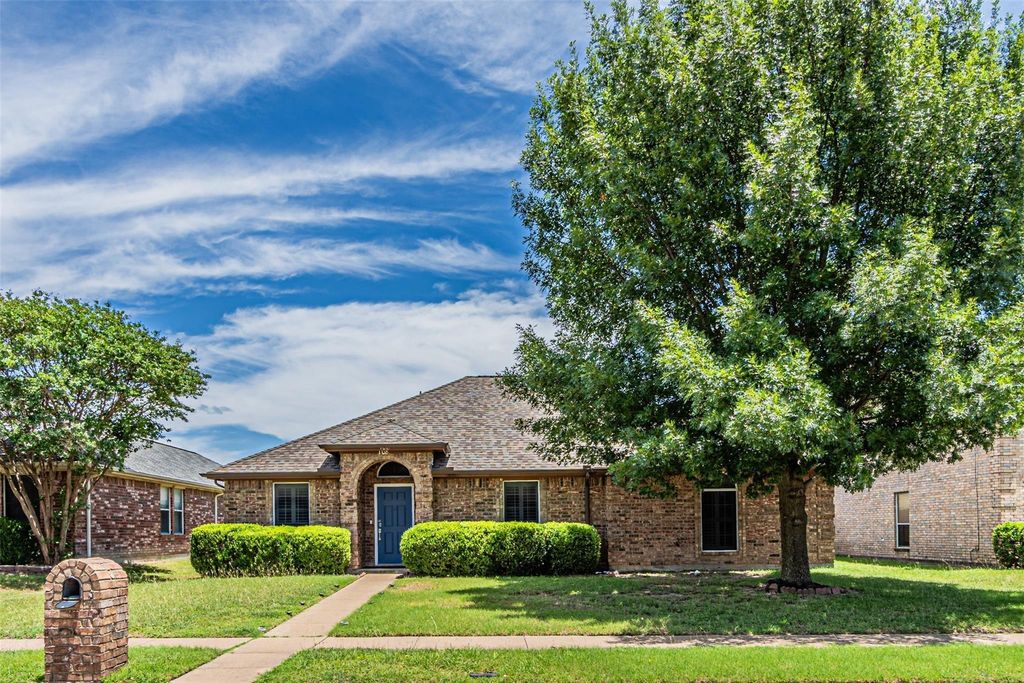
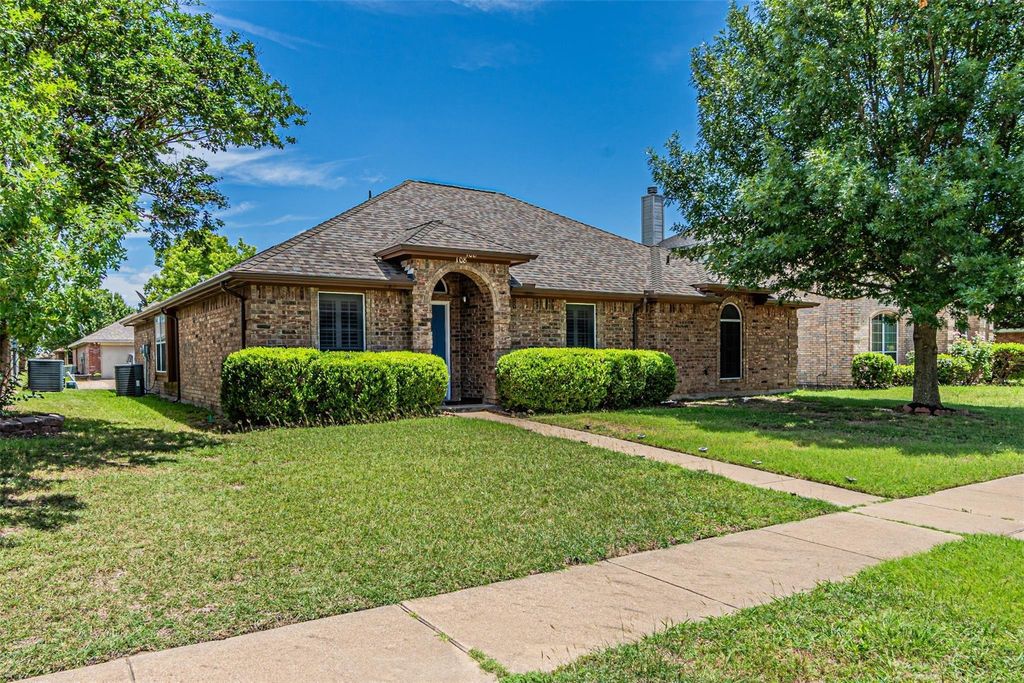
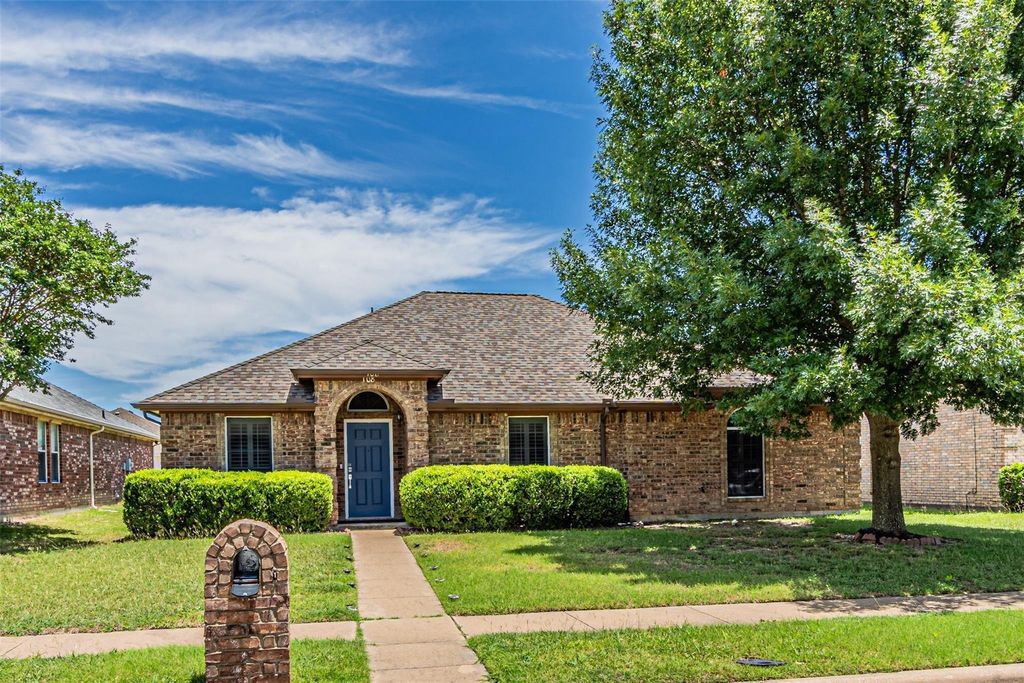
[[800]]108 Oak Hollow Ln is listed for sale at 279,000. The Residential - Single Family property has 3 bedrooms, 2 Full Bathrooms, 1650 square feet, and was built in 2002. The lot size is 6621.12 Square feet.[[500]]This inviting single-story home at 108 Oak Hollow Ln offers 1,650 square feet of comfortable living space with an open-concept design and soaring ceilings that create an immediate sense of openness. A wood-burning fireplace anchors the main living area, while plantation shutters throughout add warmth and light control. The kitchen stands out with abundant cabinetry, a built-in microwave, oven, dishwasher, walk-in pantry, and a central island equipped with electric, making it both functional and welcoming for everyday meals or casual gatherings. Three generously sized bedrooms provide flexibility, and the two full bathrooms are thoughtfully laid out. The master suite includes a spacious walk-in closet, dual sinks, and a separate shower for added convenience. Outside, a covered patio offers the perfect setting for relaxed outdoor entertaining. The home also provides easy access to the DFW area, combining comfort with practical location advantages. Priced at 279,000, this three-bedroom, two-bath residence is ready for its next chapter. Schedule a private showing today to experience it firsthand and discover how it could become your own.
This inviting single-story home at 108 Oak Hollow Ln offers 1,650 square feet of comfortable living space with an open-concept design and soaring ceilings that create an immediate sense of openness. A wood-burning fireplace anchors the main living area, while plantation shutters throughout add warmth and light control. The kitchen stands out with abundant cabinetry, a built-in microwave, oven, dishwasher, walk-in pantry, and a central island equipped with electric, making it both functional and welcoming for everyday meals or casual gatherings. Three generously sized bedrooms provide flexibility, and the two full bathrooms are thoughtfully laid out. The master suite includes a spacious walk-in closet, dual sinks, and a separate shower for added convenience. Outside, a covered patio offers the perfect setting for relaxed outdoor entertaining. The home also provides easy access to the DFW area, combining comfort with practical location advantages. Priced at $279,000, this three-bedroom, two-bath residence is ready for its next chapter. Schedule a private showing today to experience it firsthand and discover how it could become your own.
Disclaimer: Lot configuration and dimensions are estimates, not based on personal knowledge and come from a third party (Digital Map Products); therefore, you should not rely on the estimates and perform independent confirmation as to their accuracy
View neighborhood information
Ready to Sell your Home?
Request a complimentary home selling analysis featuring recently sold properties, market trends, home valuations and a personalized market update.
School information is computer generated and may not be accurate or current. Buyer must independently verify and confirm enrollment. Please contact the school district to determine the schools to which this property is zoned.










 Just listed
 Currency converter








 Share
Share


 Erase note
 You currently have no custom folders