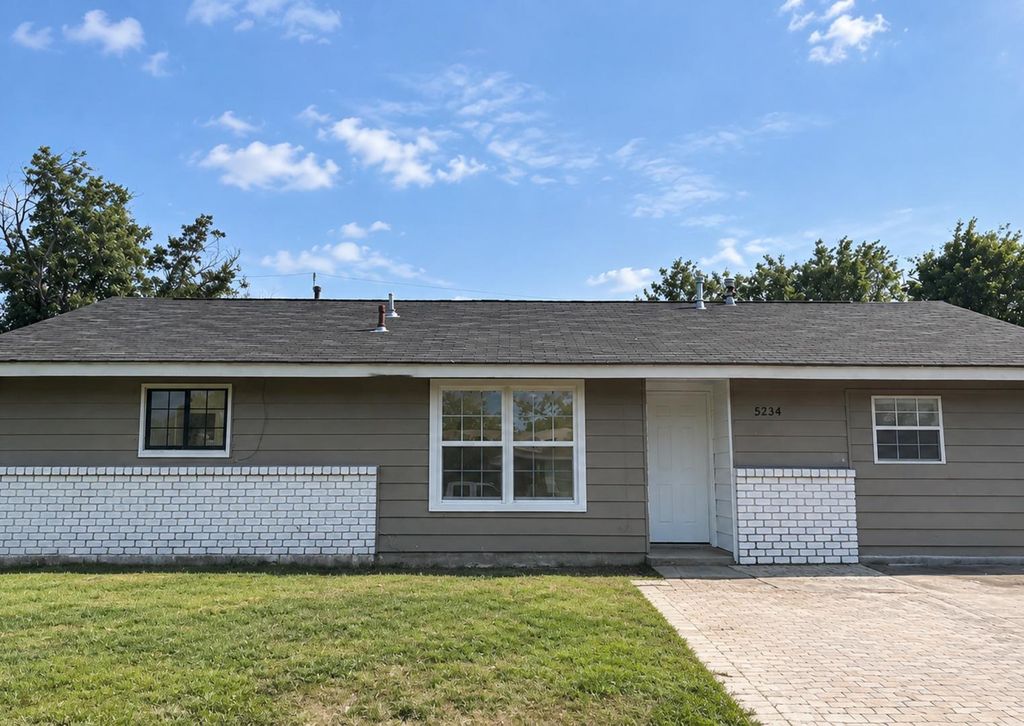
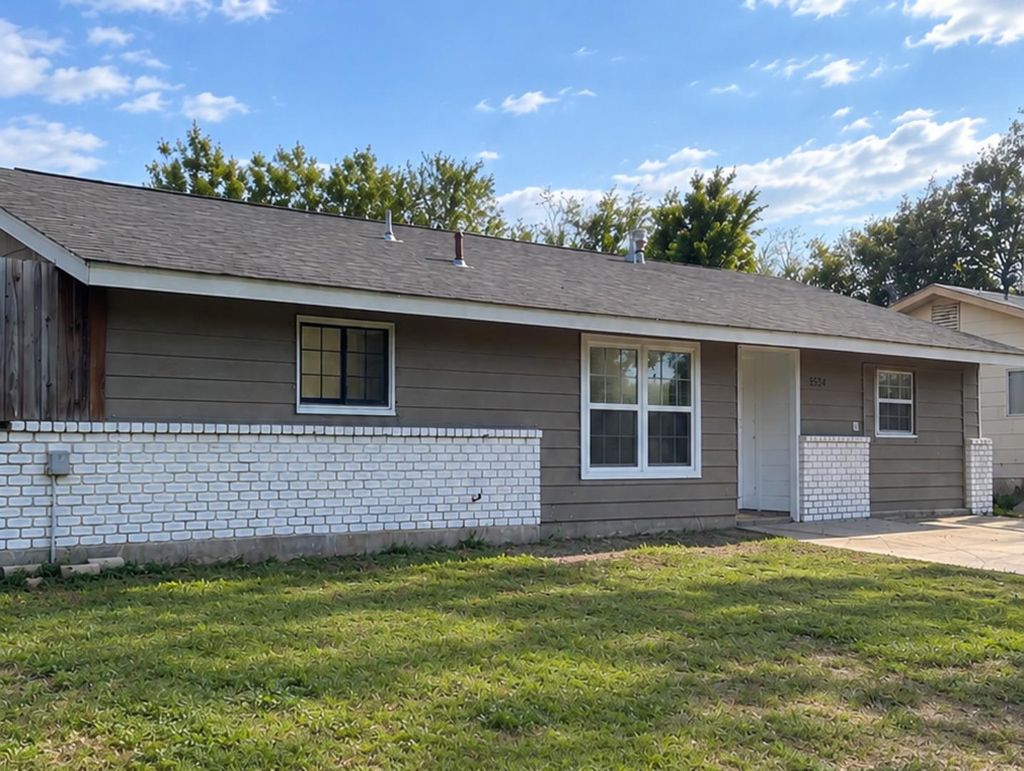
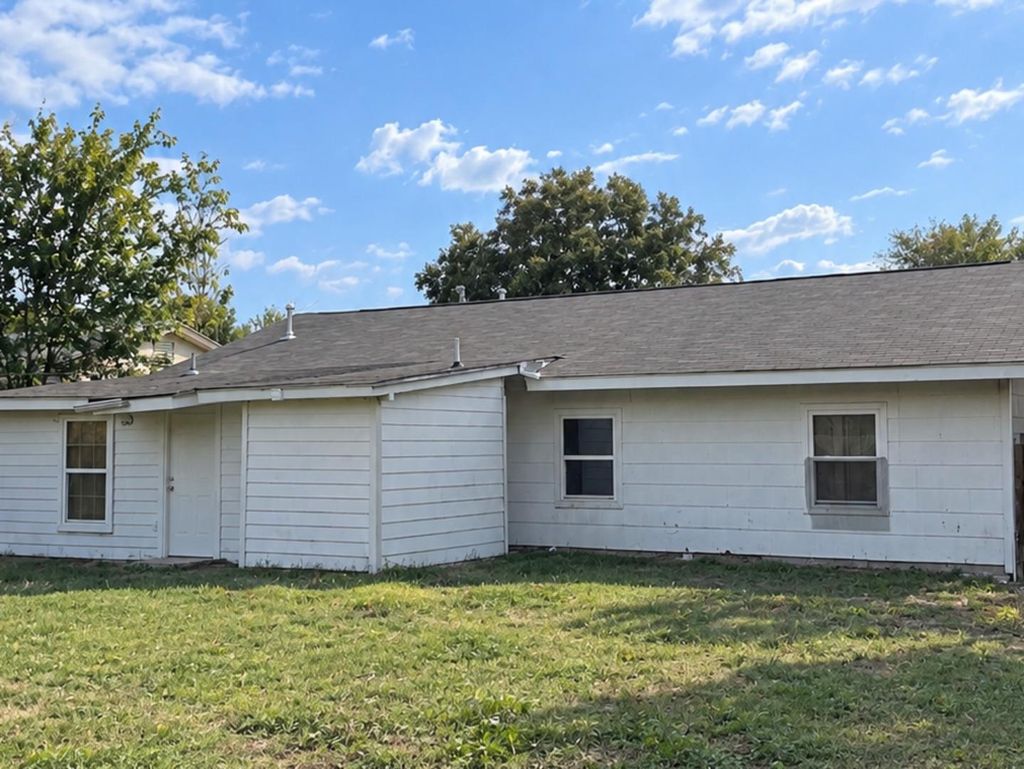
[[800]]5234 VILLAGE ROW is listed for sale at 180,000. The Single-Family property has 5 bedrooms, 2 Full Bathrooms, 1 Half Bathroom, 1318 square feet, and was built in 1968.[[500]]Rare opportunity. Incredible space. Endless possibilities! Welcome to 5234 Village Row, a true standout in the neighborhood and the kind of property that makes buyers stop scrolling! Priced at just 180,000, this unique home offers an impressive five-bedroom layout, two primary bedrooms, and versatile living space that is hard to find at this price point. Tucked away in a quiet cul-de-sac, this property offers a distinctive layout with room to spread out, grow, entertain, or create the perfect investment opportunity. One of the homes most unique features is its two primary bedrooms. The first primary bedroom features a convenient half bathroom, while the second primary bedroom offers a full bathroom, providing flexibility for multigenerational living, roommates, extended family, or a variety of living arrangements. Need extra space? Youve got it! The converted garage adds even more versatility, creating a large additional bedroom or the perfect setup for a home office, game room, h
Rare opportunity. Incredible space. Endless possibilities! Welcome to 5234 Village Row, a true standout in the neighborhood and the kind of property that makes buyers stop scrolling! Priced at just $180,000, this unique home offers an impressive five-bedroom layout, two primary bedrooms, and versatile living space that is hard to find at this price point. Tucked away in a quiet cul-de-sac, this property offers a distinctive layout with room to spread out, grow, entertain, or create the perfect investment opportunity. One of the home's most unique features is its two primary bedrooms. The first primary bedroom features a convenient half bathroom, while the second primary bedroom offers a full bathroom, providing flexibility for multigenerational living, roommates, extended family, or a variety of living arrangements. Need extra space? You've got it! The converted garage adds even more versatility, creating a large additional bedroom or the perfect setup for a home office, game room, h
Disclaimer: Lot configuration and dimensions are estimates, not based on personal knowledge and come from a third party (Digital Map Products); therefore, you should not rely on the estimates and perform independent confirmation as to their accuracy
View neighborhood information
Ready to Sell your Home?
Request a complimentary home selling analysis featuring recently sold properties, market trends, home valuations and a personalized market update.
School information is computer generated and may not be accurate or current. Buyer must independently verify and confirm enrollment. Please contact the school district to determine the schools to which this property is zoned.







 Just listed
 Currency converter








 Share
Share


 Erase note
 You currently have no custom folders