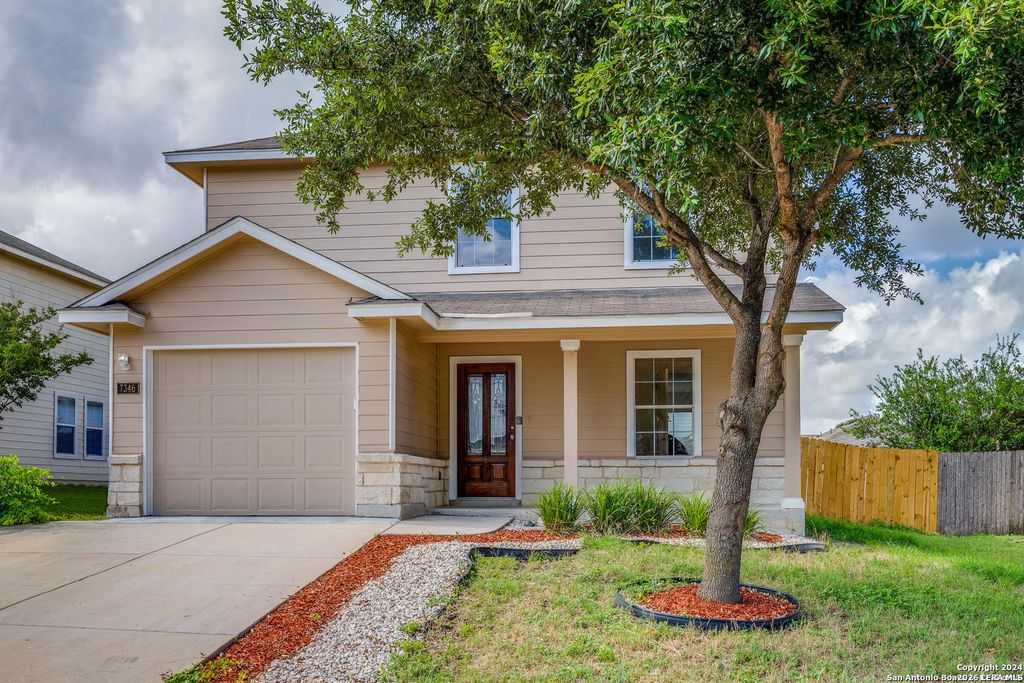
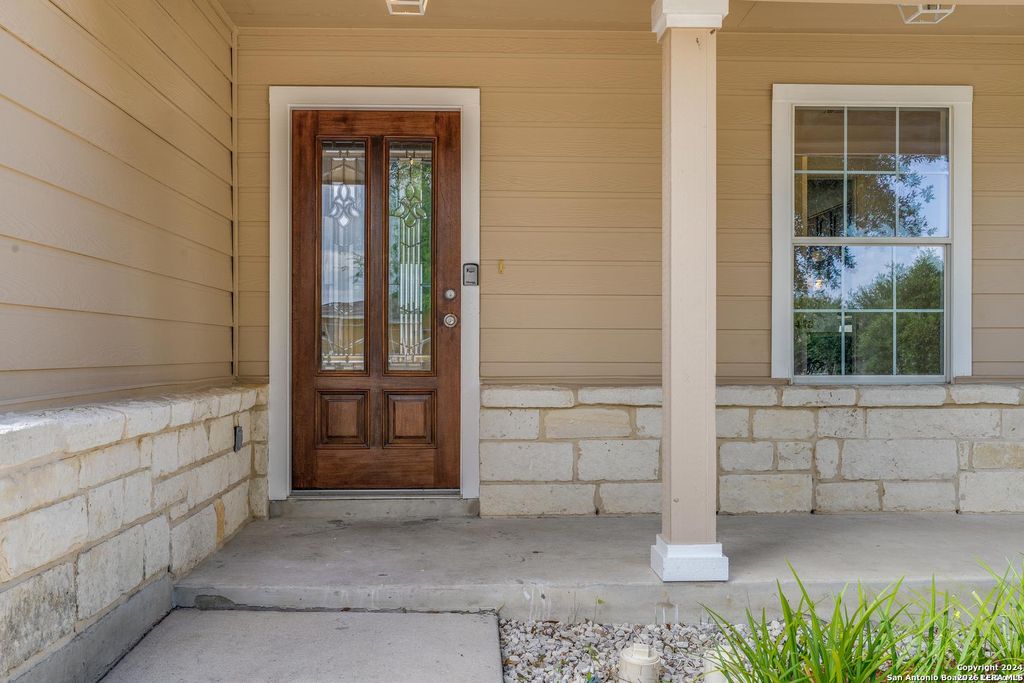
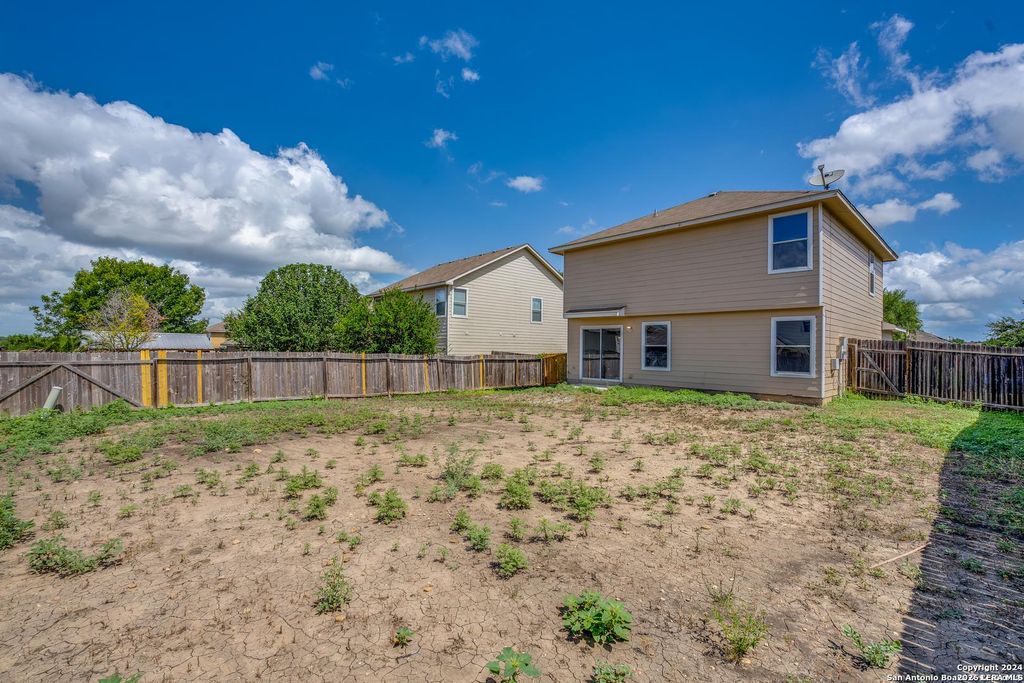
[[800]]7346 Milky Way Dawn is listed for sale at 237,999. The Single-Family property has 4 bedrooms, 2 Full Bathrooms, 1 Half Bathroom, 1724 square feet, and was built in 2008.[[500]]Remarks: Welcome to 7346 Milky Way Dawn, a charming home built by DR Horton in 2008. This meticulously maintained 1724 sqft residence offers a perfect blend of comfort and modern updates. Step inside to discover new flooring throughout the spacious interior, complemented by fresh interior paint that creates a bright and inviting atmosphere. The kitchen boasts brand new appliances including a stove, oven, and dishwasher, making meal preparation a delight. The layout features a thoughtful design with ample space for both living and entertaining. Four bedrooms provide comfortable accommodation, while the bathrooms are appointed with contemporary fixtures. Outside, the property offers a front covered patio area ideal for outdoor gatherings or relaxing in the Texas sunshine. This home also benefits from a convenient location within reach of Joint Base Lackland, schools, parks, shopping, restaurants and Sea World. Dont miss the opportunity to make this move-in ready property your new home.
Remarks: Welcome to 7346 Milky Way Dawn, a charming home built by DR Horton in 2008. This meticulously maintained 1724 sqft residence offers a perfect blend of comfort and modern updates. Step inside to discover new flooring throughout the spacious interior, complemented by fresh interior paint that creates a bright and inviting atmosphere. The kitchen boasts brand new appliances including a stove, oven, and dishwasher, making meal preparation a delight. The layout features a thoughtful design with ample space for both living and entertaining. Four bedrooms provide comfortable accommodation, while the bathrooms are appointed with contemporary fixtures. Outside, the property offers a front covered patio area ideal for outdoor gatherings or relaxing in the Texas sunshine. This home also benefits from a convenient location within reach of Joint Base Lackland, schools, parks, shopping, restaurants and Sea World. Don't miss the opportunity to make this move-in ready property your new home.
Disclaimer: Lot configuration and dimensions are estimates, not based on personal knowledge and come from a third party (Digital Map Products); therefore, you should not rely on the estimates and perform independent confirmation as to their accuracy
View neighborhood information
Ready to Sell your Home?
Request a complimentary home selling analysis featuring recently sold properties, market trends, home valuations and a personalized market update.
School information is computer generated and may not be accurate or current. Buyer must independently verify and confirm enrollment. Please contact the school district to determine the schools to which this property is zoned.










 Currency converter








 Share
Share


 Erase note
 You currently have no custom folders