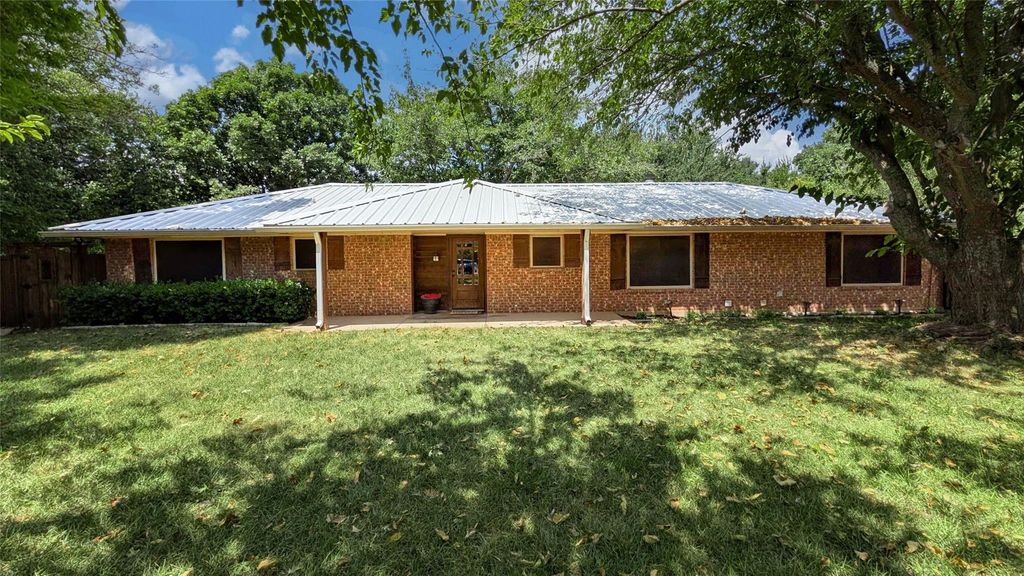
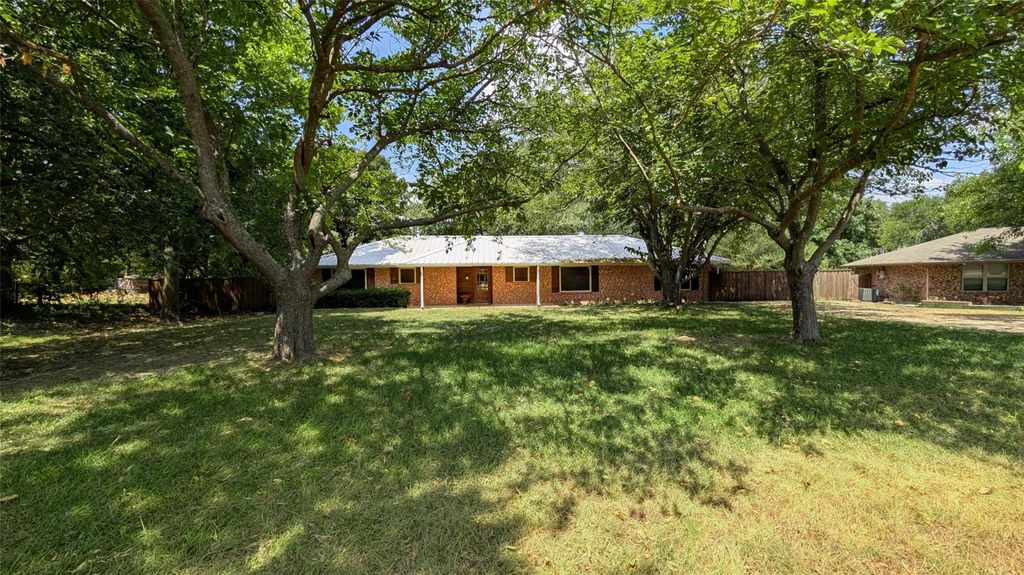
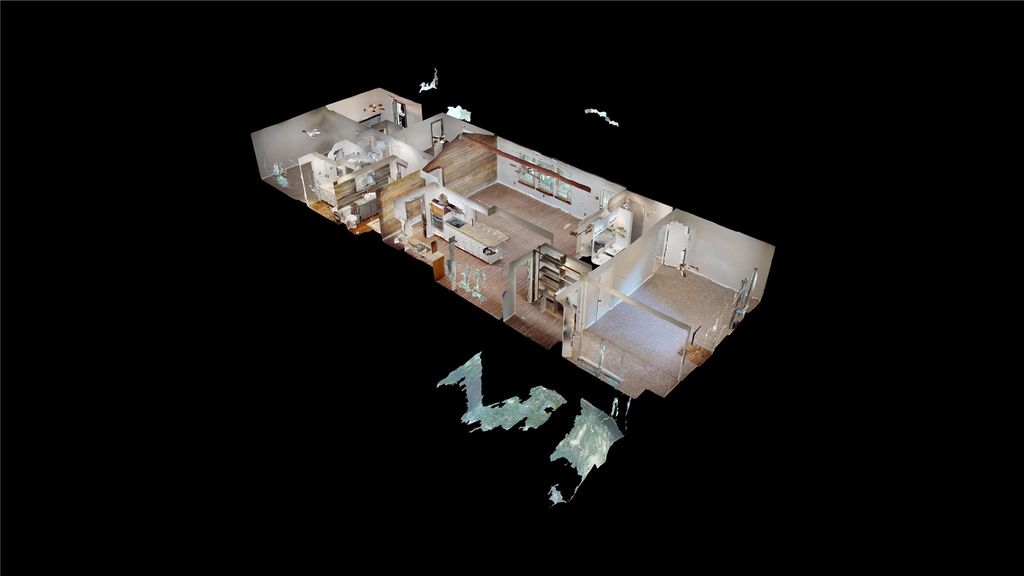
[[800]]4270 Sir Lancelot Cir is listed for sale at 349,900. The Residential - Single Family property has 4 bedrooms, 3 Full Bathrooms, 2011 square feet, and was built in 1981. The lot size is 45738 Square feet.[[500]]Country charm meets modern comfort on just over an acre in the heart of Midlothian. This ranch-style home blends character, space, and flexibilitywithout the restrictions of an HOAgiving you room to truly make it your own. Inside, youll find 4 bedrooms and 3 full baths, including two primary suites in a split-bedroom layout, ideal for multi-generational living or offering extra privacy for guests. The home features new flooring and fresh paint, all while preserving its warm feel with thoughtful rustic details. The spacious floor plan flows easily from room to room, creating a comfortable setting for everyday living and effortless entertaining. Step outside to a large backyard shaded by mature trees, where the possibilities are endlessadd a pool, build a shop, or simply enjoy the peace and privacy of country-style living. Located just minutes from shopping, dining, and within the highly sought-after Midlothian ISD, this property offers the best of both worlds: quiet, open space with convenient access to everything you need. If youve been searching for charm, land, and versatility, this home is truly something special.
Country charm meets modern comfort on just over an acre in the heart of Midlothian. This ranch-style home blends character, space, and flexibility—without the restrictions of an HOA—giving you room to truly make it your own. Inside, you’ll find 4 bedrooms and 3 full baths, including two primary suites in a split-bedroom layout, ideal for multi-generational living or offering extra privacy for guests. The home features new flooring and fresh paint, all while preserving its warm feel with thoughtful rustic details. The spacious floor plan flows easily from room to room, creating a comfortable setting for everyday living and effortless entertaining. Step outside to a large backyard shaded by mature trees, where the possibilities are endless—add a pool, build a shop, or simply enjoy the peace and privacy of country-style living. Located just minutes from shopping, dining, and within the highly sought-after Midlothian ISD, this property offers the best of both worlds: quiet, open space with convenient access to everything you need. If you’ve been searching for charm, land, and versatility, this home is truly something special.
Disclaimer: Lot configuration and dimensions are estimates, not based on personal knowledge and come from a third party (Digital Map Products); therefore, you should not rely on the estimates and perform independent confirmation as to their accuracy
View neighborhood information
Ready to Sell your Home?
Request a complimentary home selling analysis featuring recently sold properties, market trends, home valuations and a personalized market update.
School information is computer generated and may not be accurate or current. Buyer must independently verify and confirm enrollment. Please contact the school district to determine the schools to which this property is zoned.










 Just listed
 Currency converter








 Share
Share


 Erase note
 You currently have no custom folders