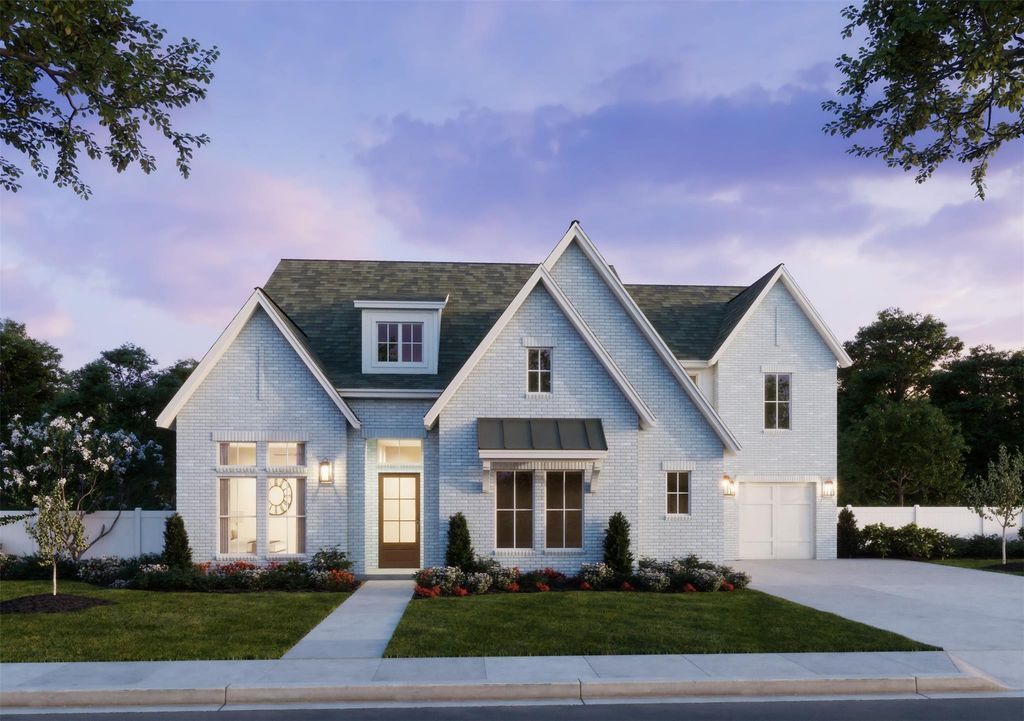
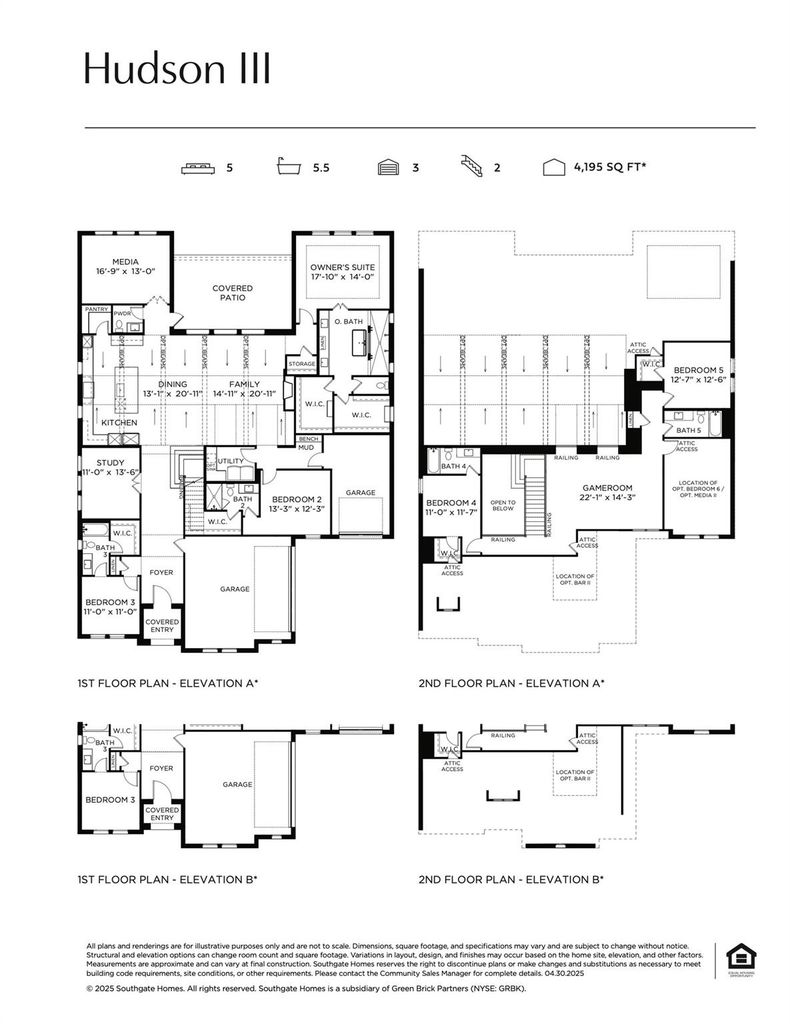
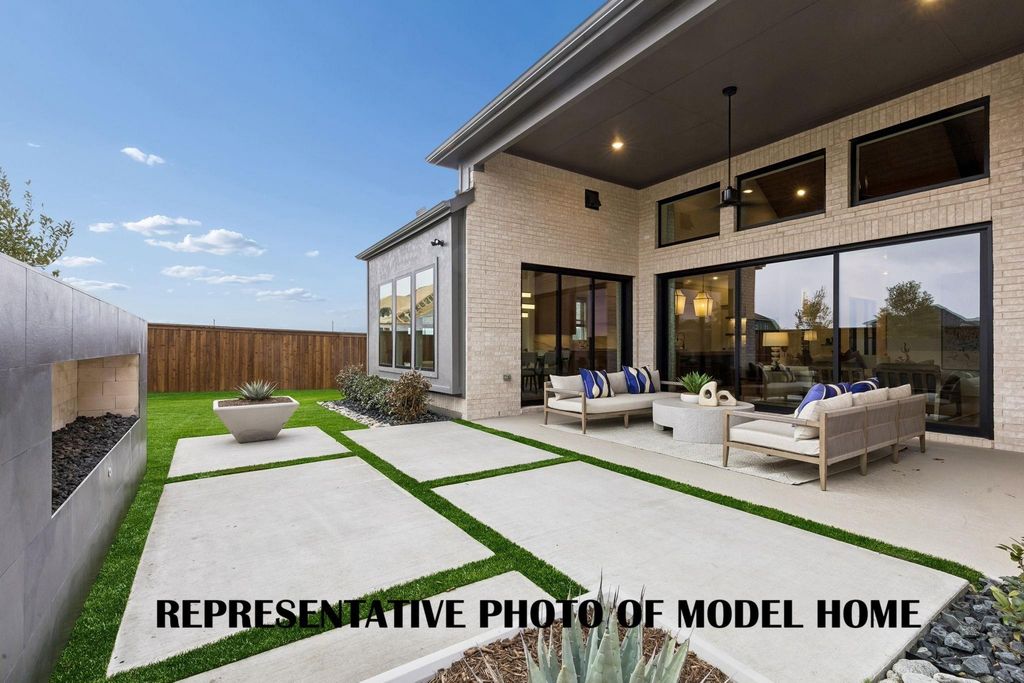
[[800]]861 Rosso Dr is listed for sale at 1,137,495. The Residential - Single Family property has 5 bedrooms, 5 Full Bathrooms, 1 Half Bathroom, 4195 square feet, and was built in 2026. The lot size is 8999.5 Square feet.[[500]]SOUTHGATE HOMES HUDSON III floor plan. The Hudson III blends luxury and functionality. Offering five bedrooms, five-and-a-half bathrooms, and 4195 square feet of beautifully designed space. The striking exterior boasts painted gray brick and white trim accents, enhancing its curb appeal. Inside, the open floor plan features a chefs kitchen with Cara Gold quartz countertops, 48 inch 6-burner rangetop with griddle, double oven and pot filler. The spacious living and dining area are perfect for entertaining and creating lasting memories. A dedicated media room is ideal for movie nights or relaxation. The owners suite provides a private retreat featuring our Signature Bath, including a Jetta freestanding tub, dual vanities, and a walk-through shower. This home perfectly balances modern finishes with thoughtful design, offering both elegance and practicality for family living and entertaining. MOVE IN READY NOW!
SOUTHGATE HOMES HUDSON III floor plan. The Hudson III blends luxury and functionality. Offering five bedrooms, five-and-a-half bathrooms, and 4195 square feet of beautifully designed space. The striking exterior boasts painted gray brick and white trim accents, enhancing its curb appeal. Inside, the open floor plan features a chef’s kitchen with Cara Gold quartz countertops, 48 inch 6-burner rangetop with griddle, double oven and pot filler. The spacious living and dining area are perfect for entertaining and creating lasting memories. A dedicated media room is ideal for movie nights or relaxation. The owner’s suite provides a private retreat featuring our Signature Bath, including a Jetta freestanding tub, dual vanities, and a walk-through shower. This home perfectly balances modern finishes with thoughtful design, offering both elegance and practicality for family living and entertaining. MOVE IN READY NOW!
Decorative Lighting, Double Vanity, High Speed Internet Available, Kitchen Island, Open Floorplan, Pantry, Smart Home System, Vaulted Ceiling(s), Walk-In Closet(s), Wired for Data
Disclaimer: Lot configuration and dimensions are estimates, not based on personal knowledge and come from a third party (Digital Map Products); therefore, you should not rely on the estimates and perform independent confirmation as to their accuracy
View neighborhood information
Ready to Sell your Home?
Request a complimentary home selling analysis featuring recently sold properties, market trends, home valuations and a personalized market update.
School information is computer generated and may not be accurate or current. Buyer must independently verify and confirm enrollment. Please contact the school district to determine the schools to which this property is zoned.










 Just listed
 Currency converter








 Share
Share


 Erase note
 You currently have no custom folders