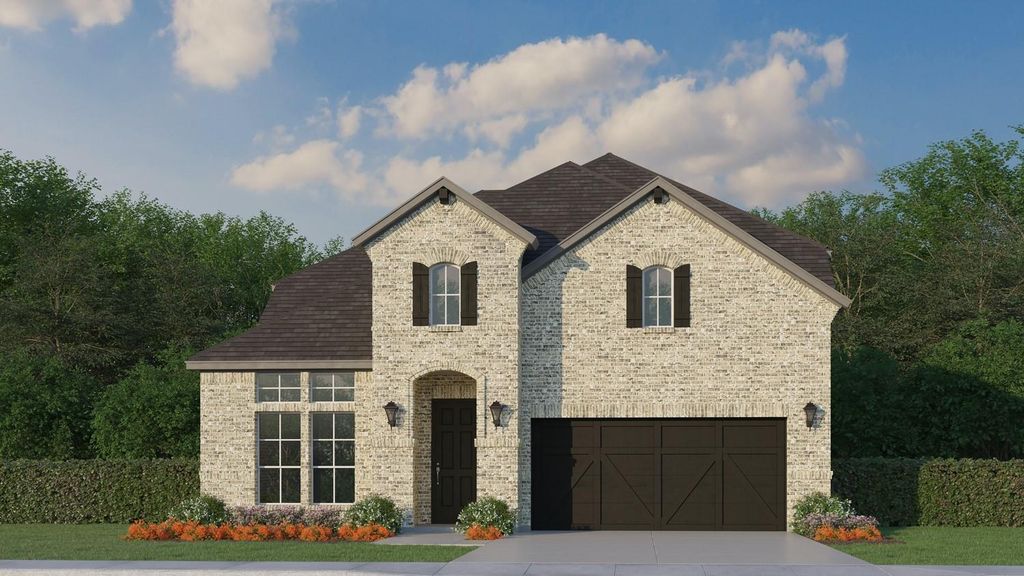
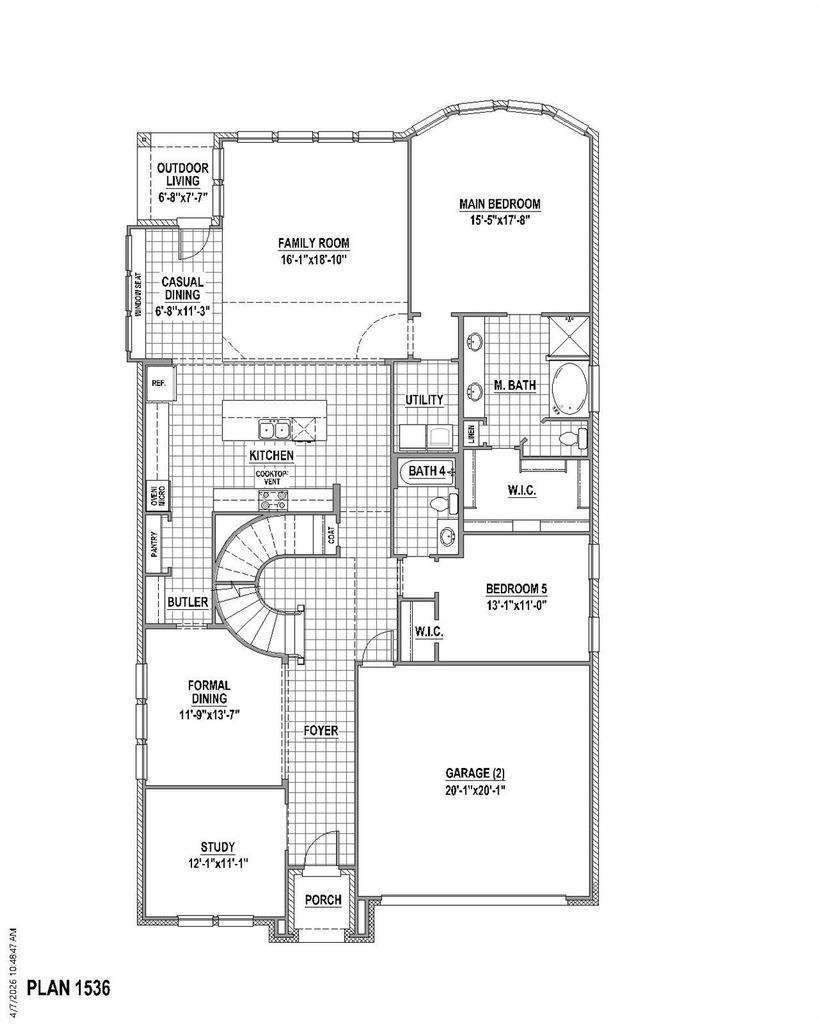
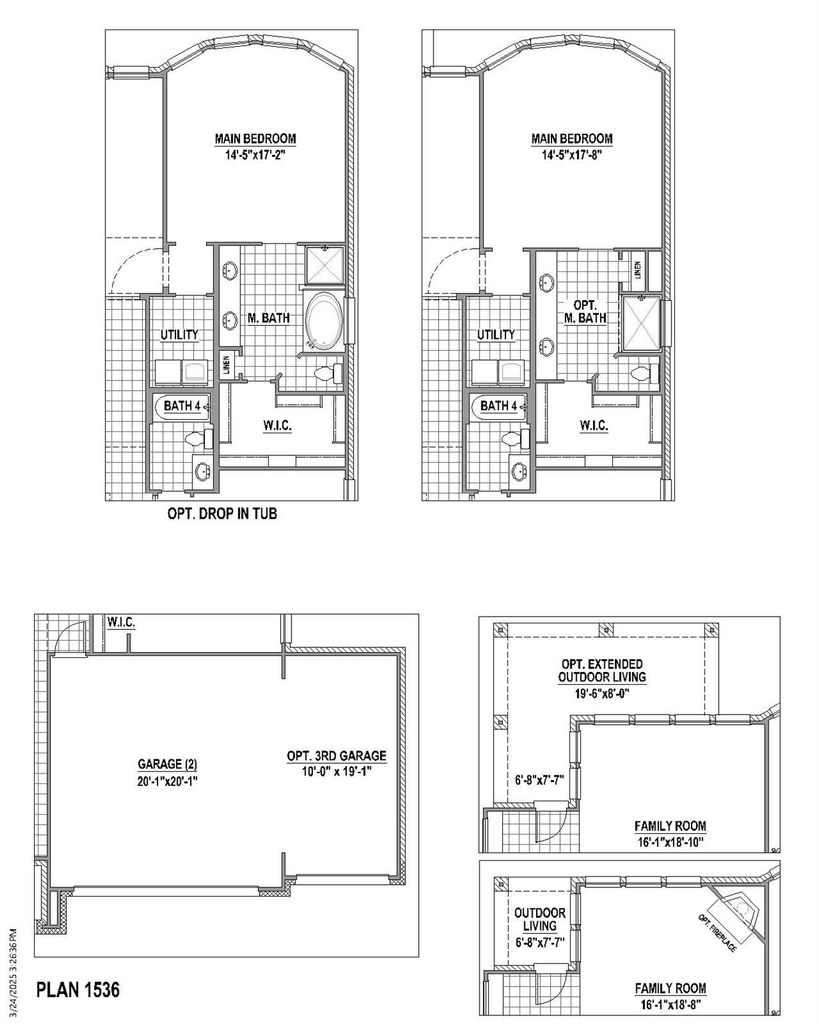
[[800]]2605 Grinnel Dr is listed for sale at 693,615. The Residential - Single Family property has 5 bedrooms, 4 Full Bathrooms, 3775 square feet, and was built in 2026. The lot size is 6600 Square feet.[[500]]Timeless curb appeal meets thoughtful design in this beautiful 5-bedroom, 4-bath two-story home. A striking white brick exterior welcomes you into a spacious and versatile floor plan designed for both everyday living and effortless entertaining. The main level features a private study, elegant formal dining room, spacious family room, casual dining area and a beautifully appointed kitchen with quartz countertops, walk-in pantry and butlers pantry. The first-floor primary suite offers a peaceful retreat with a generous bedroom, ensuite bath and walk-in closet, while a secondary bedroom and full bath provide flexibility for guests or family. The soaring ceilings in the family room and entry will take your breath away. Upstairs, discover three additional bedrooms, two full baths, a spacious game room and dedicated media room. The open-to-below design and curved staircase add architectural interest and create a wonderful sense of space. Extend living outdoor with the covered outdoor living areaperfect for relaxing or entertaining. With a versatile five-bedroom layout, multiple living spaces and a timeless white brick exterior, this home offers the space and flexibility todays buyers are looking for.
Timeless curb appeal meets thoughtful design in this beautiful 5-bedroom, 4-bath two-story home. A striking white brick exterior welcomes you into a spacious and versatile floor plan designed for both everyday living and effortless entertaining. The main level features a private study, elegant formal dining room, spacious family room, casual dining area and a beautifully appointed kitchen with quartz countertops, walk-in pantry and butler's pantry. The first-floor primary suite offers a peaceful retreat with a generous bedroom, ensuite bath and walk-in closet, while a secondary bedroom and full bath provide flexibility for guests or family. The soaring ceilings in the family room and entry will take your breath away. Upstairs, discover three additional bedrooms, two full baths, a spacious game room and dedicated media room. The open-to-below design and curved staircase add architectural interest and create a wonderful sense of space. Extend living outdoor with the covered outdoor living area—perfect for relaxing or entertaining. With a versatile five-bedroom layout, multiple living spaces and a timeless white brick exterior, this home offers the space and flexibility today's buyers are looking for.
Decorative Lighting, Double Vanity, Dry Bar, Flat Screen Wiring, High Speed Internet Available, Kitchen Island, Open Floorplan, Vaulted Ceiling(s), Walk-In Closet(s)
Disclaimer: Lot configuration and dimensions are estimates, not based on personal knowledge and come from a third party (Digital Map Products); therefore, you should not rely on the estimates and perform independent confirmation as to their accuracy
View neighborhood information
Ready to Sell your Home?
Request a complimentary home selling analysis featuring recently sold properties, market trends, home valuations and a personalized market update.
School information is computer generated and may not be accurate or current. Buyer must independently verify and confirm enrollment. Please contact the school district to determine the schools to which this property is zoned.










 Just listed
 Currency converter








 Share
Share


 Erase note
 You currently have no custom folders