[[800]]3703 High Country Rd is listed for sale at 379,999. The Residential - Single Family property has 4 bedrooms, 3 Full Bathrooms, 2576 square feet, and was built in 2023. The lot size is 8624.88 Square feet.[[500]]Welcome home to this stunning 2023-built beauty, perfectly situated on an oversized corner lot in a highly sought-after Aubrey location! This two-story brick home offers 4 bedrooms and 3 bathrooms, with the primary suite and an additional bedroom conveniently located downstairs.Step inside to an open-concept living area anchored by a cozy built-in fireplace, seamlessly flowing into a chef-inspired kitchen featuring a large center island, sleek subway tile backsplash, and stainless-steel appliance, perfect for entertaining or everyday living. Upstairs, youll find two spacious bedrooms, a full bathroom, and a versatile game room ideal for movie nights, a play area, an extra bedroom or a home office retreat.Enjoy Texas evenings on the extended covered patio, overlooking a spacious backyard with plenty of room to relax or entertain. The corner lot provides added privacy and curb appeal that sets this home apart. Move-in ready and priced to sell, this home combines modern design, functional space, and an unbeatable location just minutes from Aubreys shopping, dining, and top-rated schools. Dont miss your chance to make 3703 High Country Road your next home schedule your private showing today.
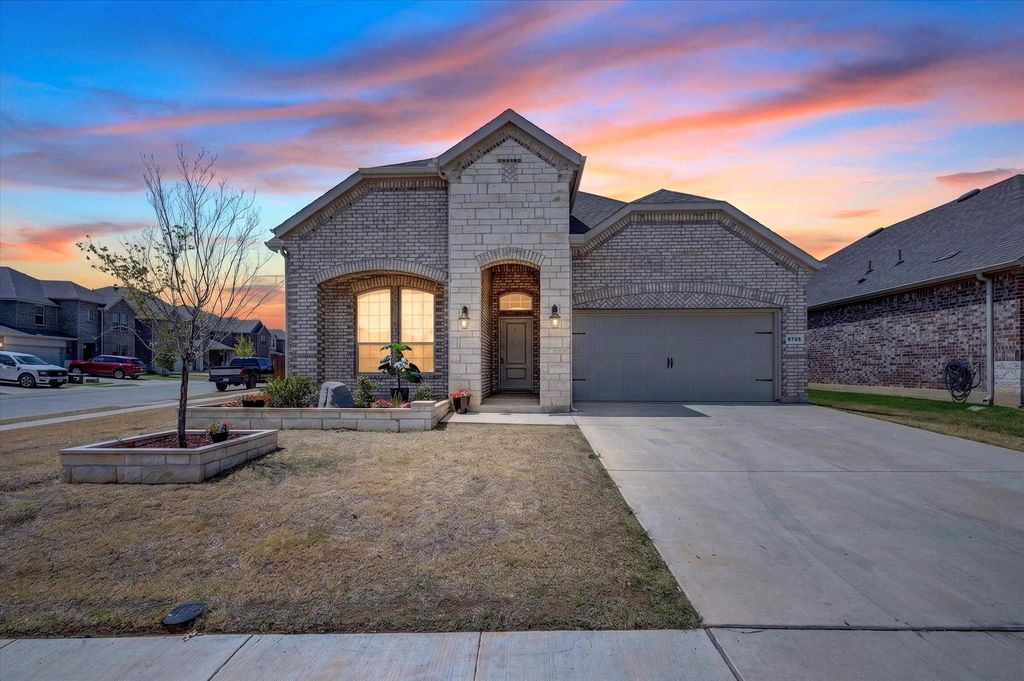
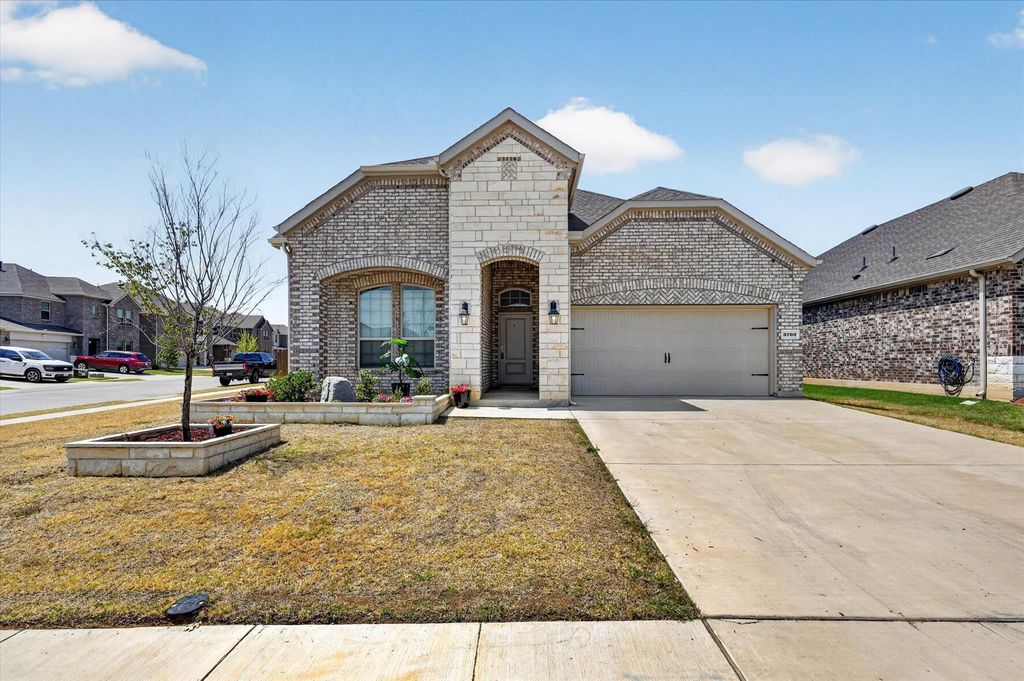
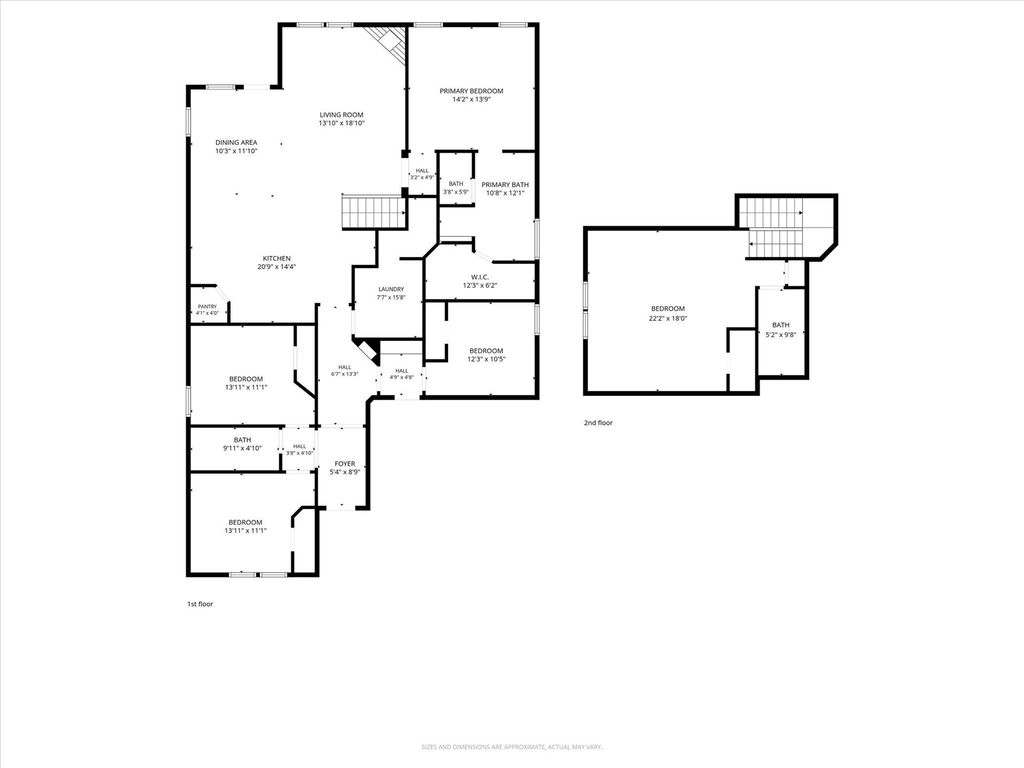
Welcome home to this stunning 2023-built beauty, perfectly situated on an oversized corner lot in a highly sought-after Aubrey location! This two-story brick home offers 4 bedrooms and 3 bathrooms, with the primary suite and an additional bedroom conveniently located downstairs.
Step inside to an open-concept living area anchored by a cozy built-in fireplace, seamlessly flowing into a chef-inspired kitchen featuring a large center island, sleek subway tile backsplash, and stainless-steel appliance, perfect for entertaining or everyday living. Upstairs, you’ll find two spacious bedrooms, a full bathroom, and a versatile game room ideal for movie nights, a play area, an extra bedroom or a home office retreat.
Enjoy Texas evenings on the extended covered patio, overlooking a spacious backyard with plenty of room to relax or entertain. The corner lot provides added privacy and curb appeal that sets this home apart. Move-in ready and priced to sell, this home combines modern design, functional space, and an unbeatable location just minutes from Aubrey’s shopping, dining, and top-rated schools. Don’t miss your chance to make 3703 High Country Road your next home schedule your private showing today.
Disclaimer: Lot configuration and dimensions are estimates, not based on personal knowledge and come from a third party (Digital Map Products); therefore, you should not rely on the estimates and perform independent confirmation as to their accuracy
View neighborhood information
Ready to Sell your Home?
Request a complimentary home selling analysis featuring recently sold properties, market trends, home valuations and a personalized market update.
School information is computer generated and may not be accurate or current. Buyer must independently verify and confirm enrollment. Please contact the school district to determine the schools to which this property is zoned.











 Currency converter
 Add to Calendar








 Share
Share


 Erase note
 You currently have no custom folders