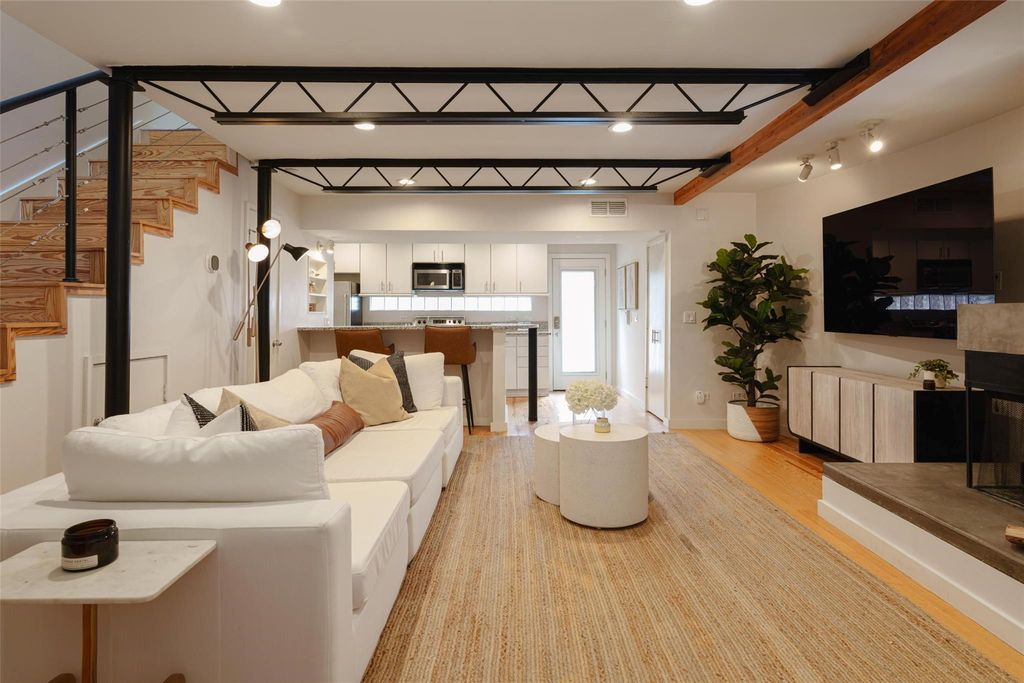
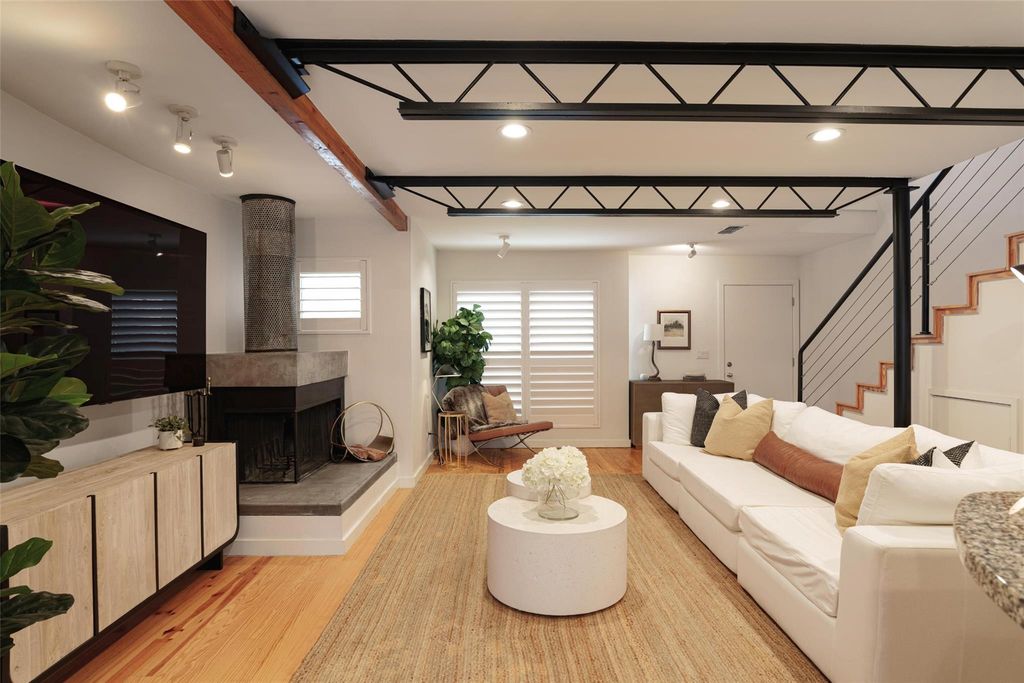
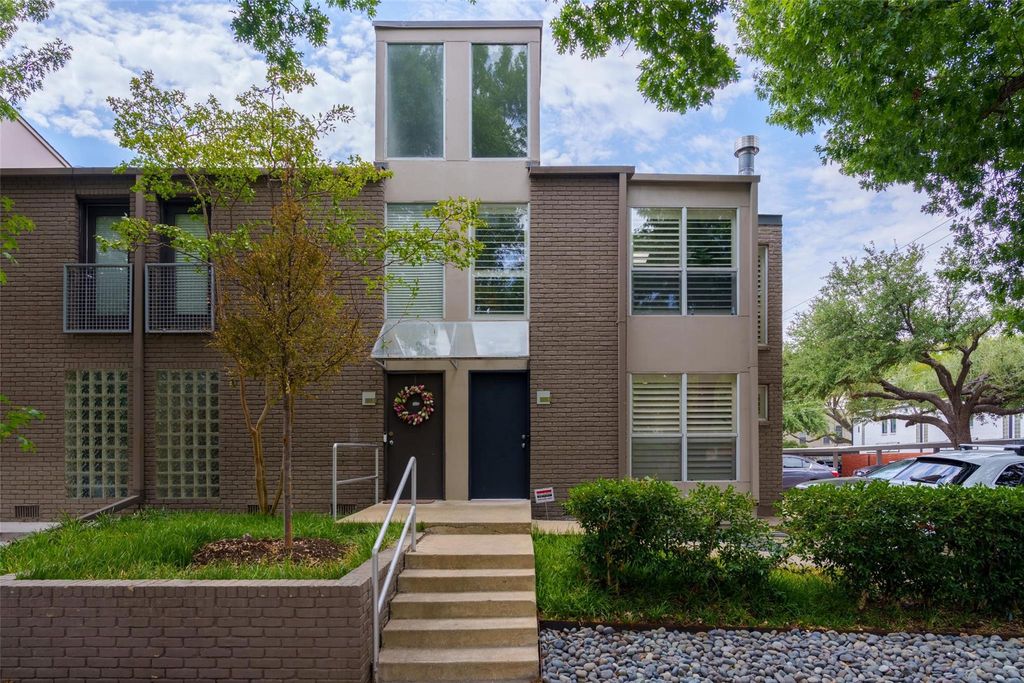
[[800]]4231 Travis St unit1 is listed for sale at 419,000. The Residential - Condo property has 1 bedroom, 1 Full Bathroom, 1 Half Bathroom, 1113 square feet, and was built in 1994. The lot size is 49702 Square feet.[[500]]Rare street-facing, corner-unit in the heart of Knox. This 2-story condo, in an AIA award-winning development, is steps away from The Katy Trail, Knox St., Uptown, Trader Joes, The Terminal, and Rose Cafe. Freshly refreshed with new paint throughout and new front and back doors. The first floor features amazing natural light, hardwoods, and spacious living and dining areas. An open kitchen with barstool seating, stainless steel appliances, granite countertops, and pantry is the perfect place to entertain. The loft style, second story primary suite is fresh and airy, high ceilings, custom shiplap wall detail, separate desk area, and built ins. The primary bath features double vanities, a soaking tub, and an oversized closet with washer dryer. All furniture available, making this a true move-in ready opportunity. The ultimate lock-and-leave in the thriving Knox neighborhood!
Rare street-facing, corner-unit in the heart of Knox. This 2-story condo, in an AIA award-winning development, is steps away from The Katy Trail, Knox St., Uptown, Trader Joe's, The Terminal, and Rose Cafe. Freshly refreshed with new paint throughout and new front and back doors. The first floor features amazing natural light, hardwoods, and spacious living and dining areas. An open kitchen with barstool seating, stainless steel appliances, granite countertops, and pantry is the perfect place to entertain. The loft style, second story primary suite is fresh and airy, high ceilings, custom shiplap wall detail, separate desk area, and built ins. The primary bath features double vanities, a soaking tub, and an oversized closet with washer & dryer. All furniture available, making this a true move-in ready opportunity. The ultimate lock-and-leave in the thriving Knox neighborhood!
Disclaimer: Lot configuration and dimensions are estimates, not based on personal knowledge and come from a third party (Digital Map Products); therefore, you should not rely on the estimates and perform independent confirmation as to their accuracy
View neighborhood information
Ready to Sell your Home?
Request a complimentary home selling analysis featuring recently sold properties, market trends, home valuations and a personalized market update.
School information is computer generated and may not be accurate or current. Buyer must independently verify and confirm enrollment. Please contact the school district to determine the schools to which this property is zoned.










 Currency converter








 Share
Share


 Erase note
 You currently have no custom folders