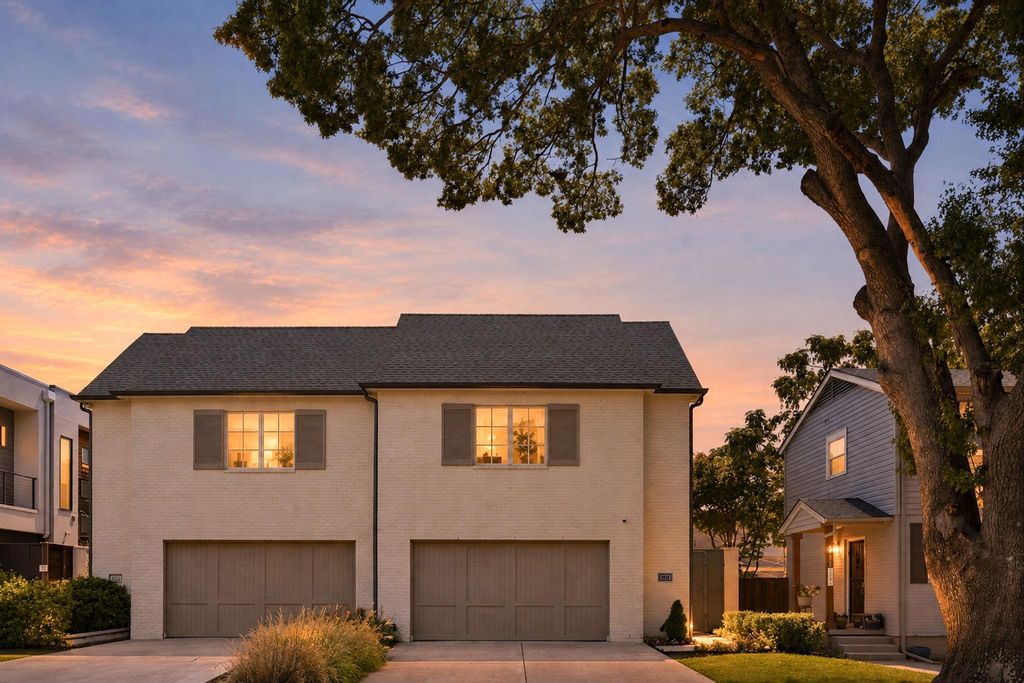
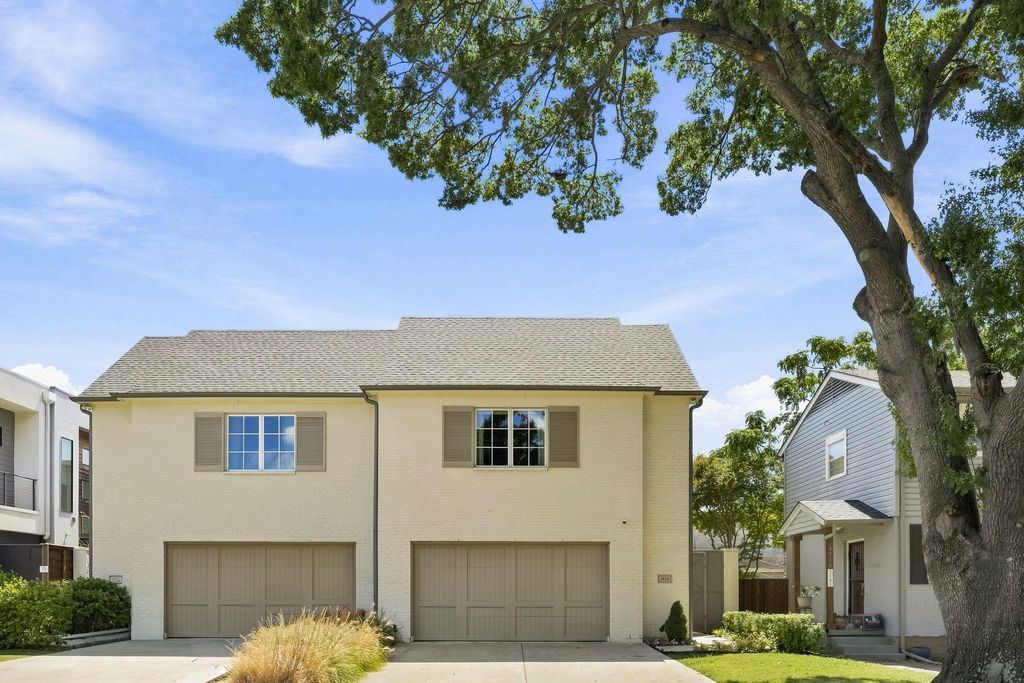
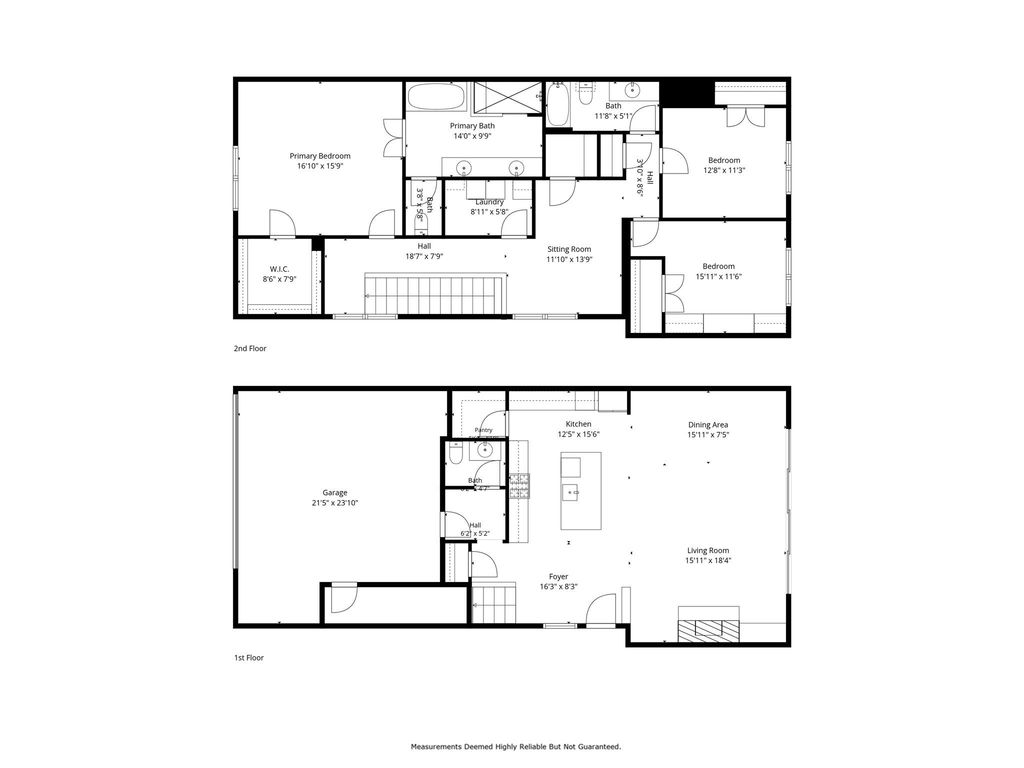
[[800]]4920 Kelton Dr is listed for sale at 825,000. The Residential - Single Family property has 3 bedrooms, 2 Full Bathrooms, 1 Half Bathroom, 2404 square feet, and was built in 2017. The lot size is 3571.92 Square feet.[[500]]Newer construction by Olerio Homes in sought-after Lovers Lane Heights, ideally located within walking distance of Inwood Village shopping and dining. This thoughtfully designed single-family attached home offers 3 bedrooms, 2.1 baths, a dedicated office nook, and an attached 2-car garage. The functional floor plan features open-concept living and entertaining spaces downstairs with a convenient powder bath, while all three bedrooms are tucked away upstairs. Quality finishes throughout include Marvin Integrity windows, KitchenAid appliances, white oak hardwood flooring, Kohler fixtures, quartz surfaces, and a full masonry exterior. Sliding glass doors extend the living space outdoors to a private turfed backyard complete with a putting greenperfect for easy, low-maintenance entertaining. A stylish, move-in-ready home in a prime Dallas location with some of the citys best shopping, dining, and neighborhood amenities just steps away.
Newer construction by Olerio Homes in sought-after Lovers Lane Heights, ideally located within walking distance of Inwood Village shopping and dining. This thoughtfully designed single-family attached home offers 3 bedrooms, 2.1 baths, a dedicated office nook, and an attached 2-car garage. The functional floor plan features open-concept living and entertaining spaces downstairs with a convenient powder bath, while all three bedrooms are tucked away upstairs. Quality finishes throughout include Marvin Integrity windows, KitchenAid appliances, white oak hardwood flooring, Kohler fixtures, quartz surfaces, and a full masonry exterior. Sliding glass doors extend the living space outdoors to a private turfed backyard complete with a putting green—perfect for easy, low-maintenance entertaining. A stylish, move-in-ready home in a prime Dallas location with some of the city’s best shopping, dining, and neighborhood amenities just steps away.
Dishwasher, Disposal, Gas Range, Microwave, Convection Oven, Plumbed For Gas in Kitchen, Vented Exhaust Fan
Security System
Firewall(s),Security System
Interior
Cable TV Available, Decorative Lighting, Double Vanity, Eat-in Kitchen, Flat Screen Wiring, High Speed Internet Available, Kitchen Island, Open Floorplan, Walk-In Closet(s)
Disclaimer: Lot configuration and dimensions are estimates, not based on personal knowledge and come from a third party (Digital Map Products); therefore, you should not rely on the estimates and perform independent confirmation as to their accuracy
View neighborhood information
Ready to Sell your Home?
Request a complimentary home selling analysis featuring recently sold properties, market trends, home valuations and a personalized market update.
School information is computer generated and may not be accurate or current. Buyer must independently verify and confirm enrollment. Please contact the school district to determine the schools to which this property is zoned.











 Just listed
 Currency converter
 Add to Calendar








 Share
Share


 Erase note
 You currently have no custom folders