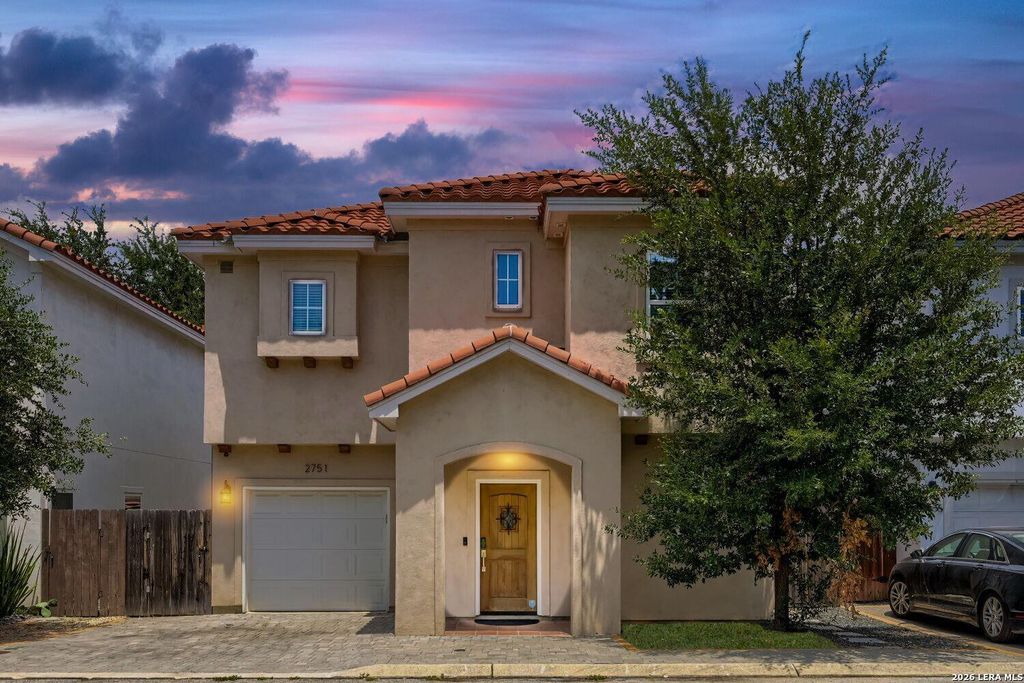
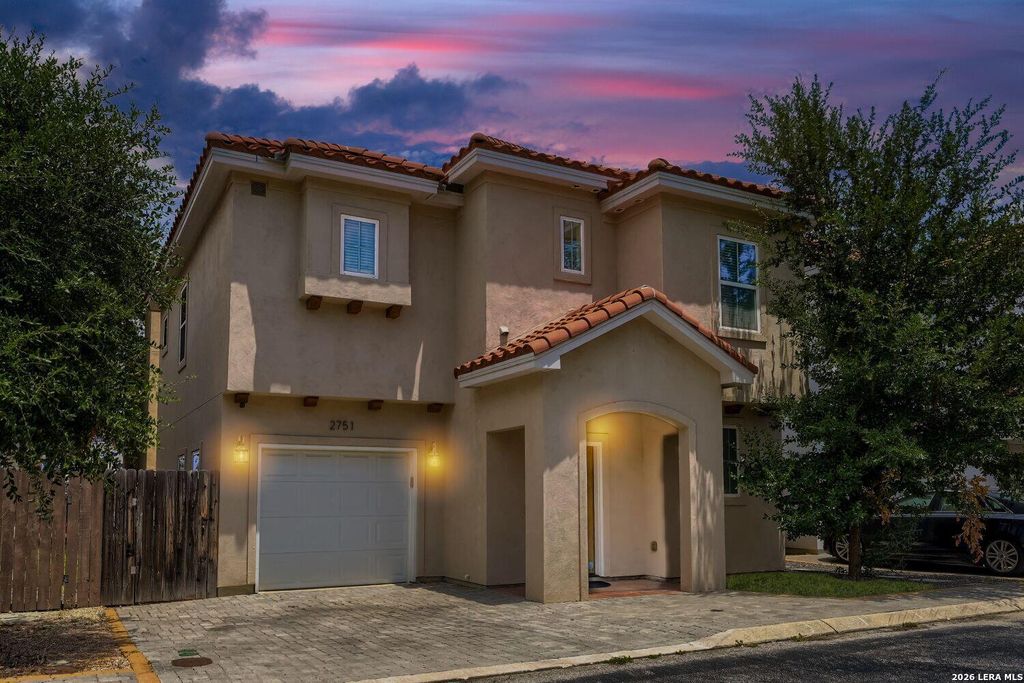
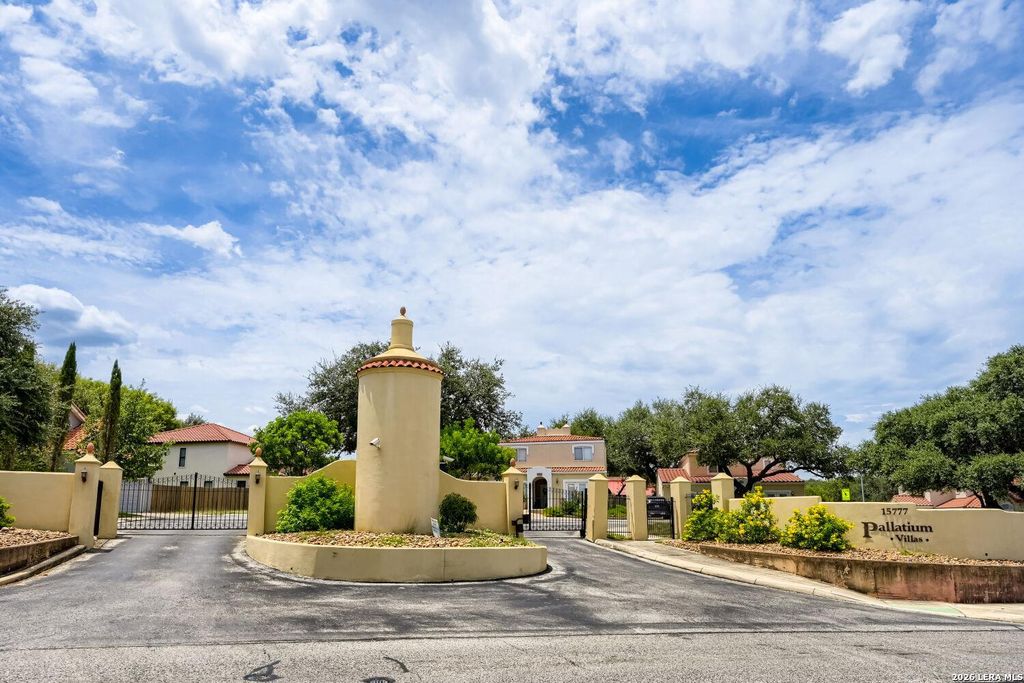
[[800]]2751 Del Pilar Drive is listed for sale at 375,000. The Single-Family property has 3 bedrooms, 2 Full Bathrooms, 1 Half Bathroom, 1965 square feet, and was built in 2020.[[500]]Behind the gates of Pallatium Villas, this three bedroom, two and a half-bath home makes a quiet case for low-maintenance living without asking you to give up space or style. The open floorplan reads as one continuous, light-filled area on the main level, where wood-look tile runs underfoot - warm in appearance, practical in a Texas summer, and forgiving of everyday traffic. A tile roof caps the exterior, the kind of detail that signals a home built to hold up for years to come. The kitchen anchors the living space with a center island that gives you room to prep, gather, or spread out a laptop and a cup of coffee. Granite counters pair with crisp white cabinetry and stainless steel appliances, a combination that stays clean-lined and current without leaning on trend. Storage tucked beneath the stairs solves the problem most homes this size quietly ignore, giving you somewhere real to stow seasonal bins, sporting gear, or the overflow that accumulates in any active household. Ups
Behind the gates of Pallatium Villas, this three bedroom, two and a half-bath home makes a quiet case for low-maintenance living without asking you to give up space or style. The open floorplan reads as one continuous, light-filled area on the main level, where wood-look tile runs underfoot - warm in appearance, practical in a Texas summer, and forgiving of everyday traffic. A tile roof caps the exterior, the kind of detail that signals a home built to hold up for years to come. The kitchen anchors the living space with a center island that gives you room to prep, gather, or spread out a laptop and a cup of coffee. Granite counters pair with crisp white cabinetry and stainless steel appliances, a combination that stays clean-lined and current without leaning on trend. Storage tucked beneath the stairs solves the problem most homes this size quietly ignore, giving you somewhere real to stow seasonal bins, sporting gear, or the overflow that accumulates in any active household. Ups
Disclaimer: Lot configuration and dimensions are estimates, not based on personal knowledge and come from a third party (Digital Map Products); therefore, you should not rely on the estimates and perform independent confirmation as to their accuracy
View neighborhood information
Ready to Sell your Home?
Request a complimentary home selling analysis featuring recently sold properties, market trends, home valuations and a personalized market update.
School information is computer generated and may not be accurate or current. Buyer must independently verify and confirm enrollment. Please contact the school district to determine the schools to which this property is zoned.










 Currency converter








 Share
Share


 Erase note
 You currently have no custom folders