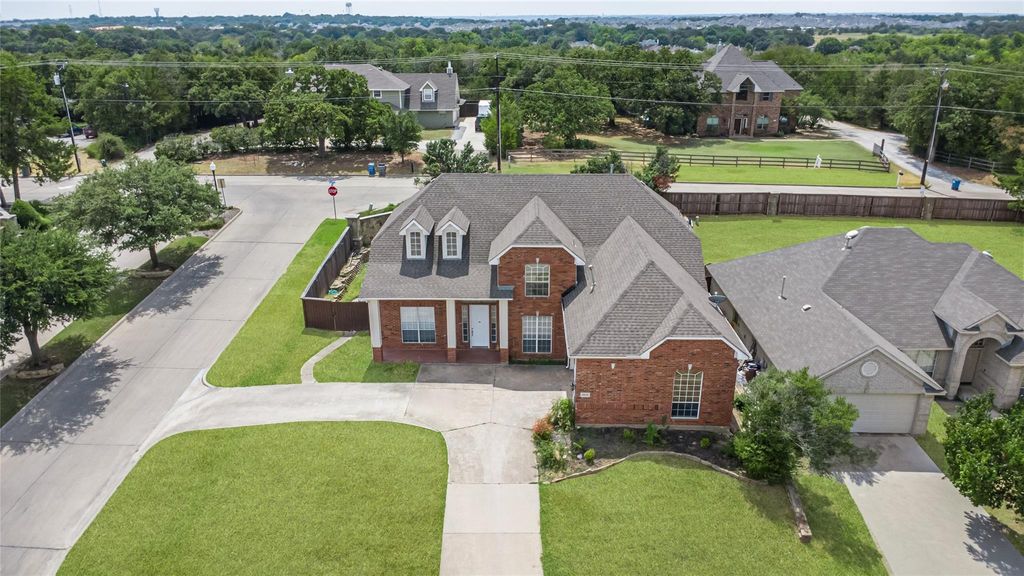
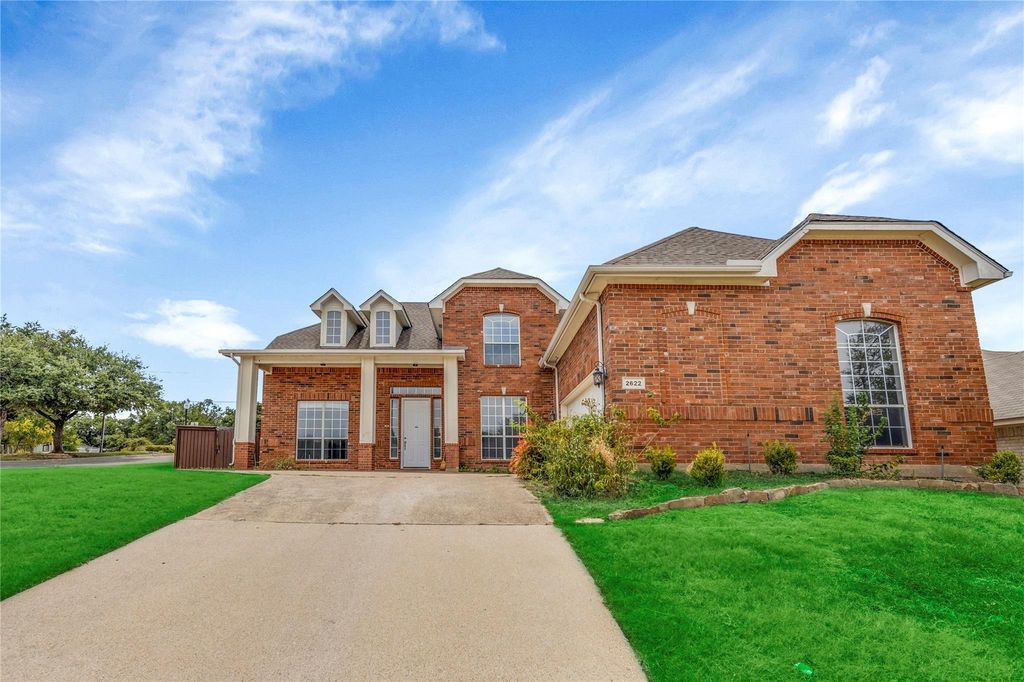
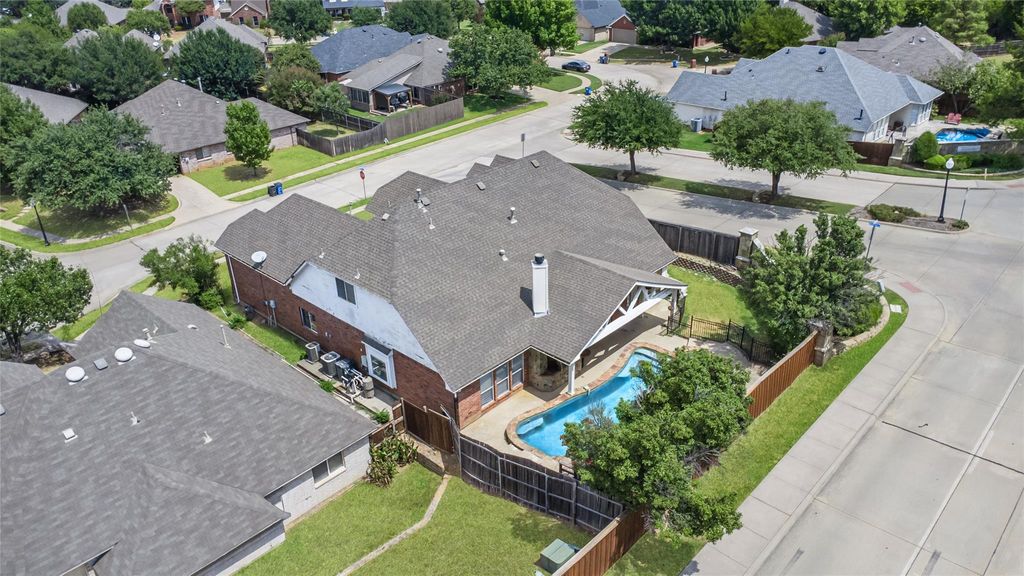
[[800]]2622 Westwind Dr is listed for sale at 415,000. The Residential - Single Family property has 4 bedrooms, 3 Full Bathrooms, 2866 square feet, and was built in 1998. The lot size is 10105.9 Square feet.[[500]]Imagine your life unfolding in this stunning, move-in ready sanctuary in the heart of Corinth. Every detail has been thoughtfully refreshed to offer you complete peace of mind, from the fresh interior paint and updated flooring to recent HVAC updates, including a new compressor with a 3-year warranty. The updated kitchen offers granite countertops, a spacious island, butlers pantry, and double gas ovens perfect for hosting holiday dinners. The living room is anchored by a striking stone fireplace that creates a strong focal point, which is complemented by generous ceiling height and an open layout. The backyard has plenty of yard space, an expanded covered patio with outdoor kitchen, and pool with spa and water slide. The owners suite includes a spacious bathroom, standing shower and bathtub with generous closets and storage throughout. Enjoy the media room with leather sofa conveying, plus a backyard pool with an attached spa. Whether you are enjoying a movie night in the media room or taking advantage of the quiet neighborhoods quick access to excellent schools, highways and shopping, this isnt just a house; its the place where your next chapter begins.
Imagine your life unfolding in this stunning, move-in ready sanctuary in the heart of Corinth. Every detail has been thoughtfully refreshed to offer you complete peace of mind, from the fresh interior paint and updated flooring to recent HVAC updates, including a new compressor with a 3-year warranty. The updated kitchen offers granite countertops, a spacious island, butler's pantry, and double gas ovens perfect for hosting holiday dinners. The living room is anchored by a striking stone fireplace that creates a strong focal point, which is complemented by generous ceiling height and an open layout.
The backyard has plenty of yard space, an expanded covered patio with outdoor kitchen, and pool with spa and water slide. The owner's suite includes a spacious bathroom, standing shower and bathtub with generous closets and storage throughout. Enjoy the media room with leather sofa conveying, plus a backyard pool with an attached spa. Whether you are enjoying a movie night in the media room or taking advantage of the quiet neighborhood's quick access to excellent schools, highways and shopping, this isn't just a house; it's the place where your next chapter begins.
Disclaimer: Lot configuration and dimensions are estimates, not based on personal knowledge and come from a third party (Digital Map Products); therefore, you should not rely on the estimates and perform independent confirmation as to their accuracy
View neighborhood information
Ready to Sell your Home?
Request a complimentary home selling analysis featuring recently sold properties, market trends, home valuations and a personalized market update.
School information is computer generated and may not be accurate or current. Buyer must independently verify and confirm enrollment. Please contact the school district to determine the schools to which this property is zoned.










 Just listed
 Currency converter








 Share
Share


 Erase note
 You currently have no custom folders