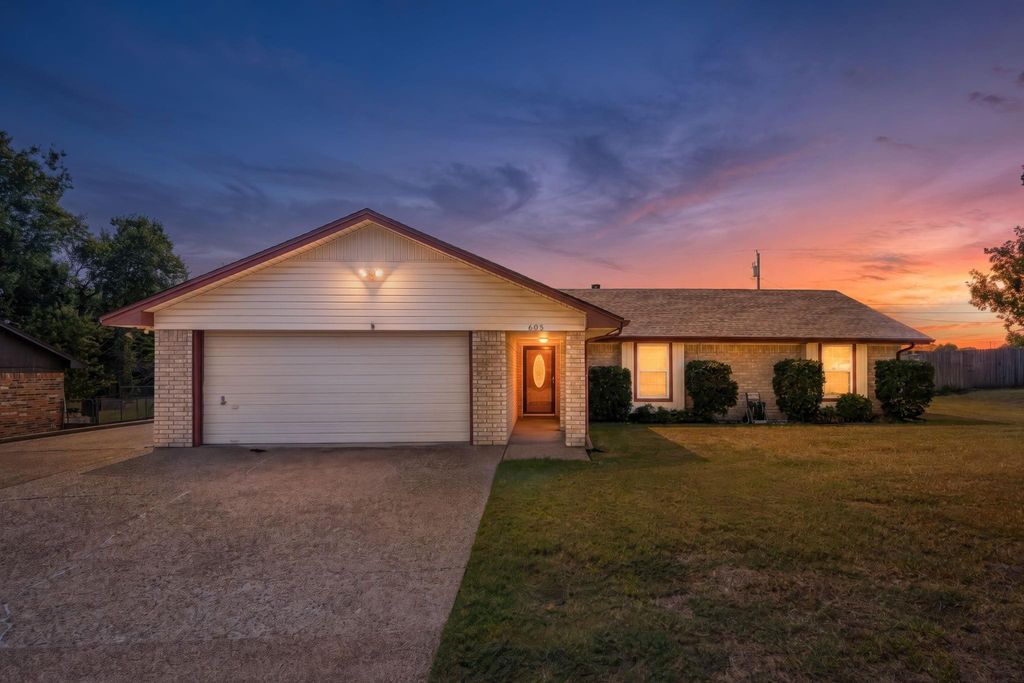
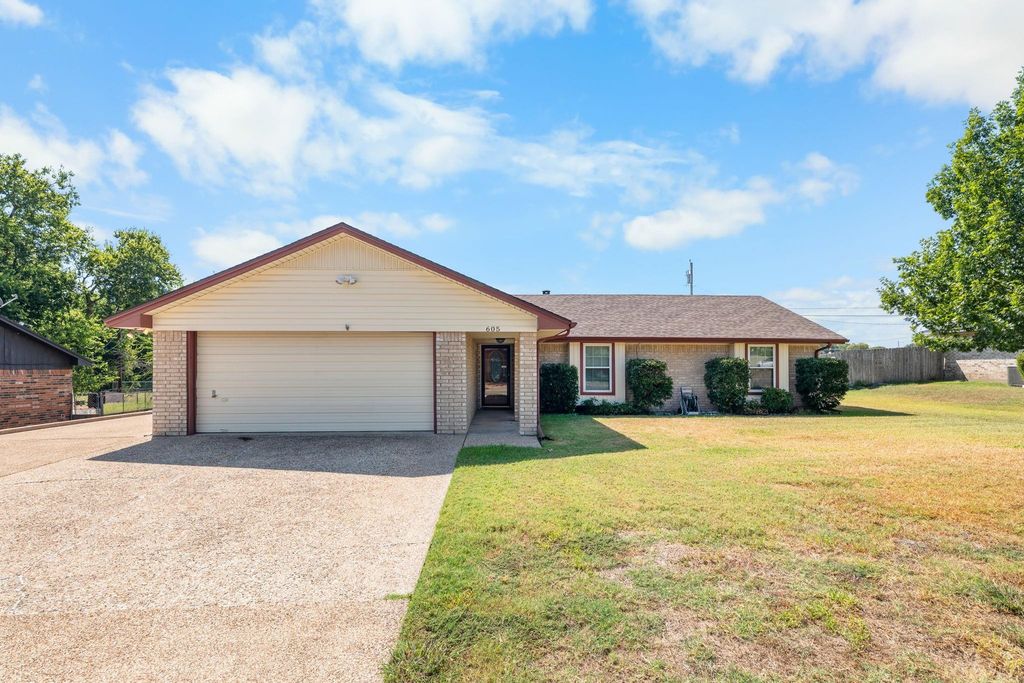
[[800]]605 Angel Fire Dr is listed for sale at 335,000. The Residential - Single Family property has 3 bedrooms, 2 Full Bathrooms, 1741 square feet, and was built in 1983. The lot size is 11748.1 Square feet.[[500]]Beat the Texas heat in style with this beautiful Hewitt home featuring a sparkling in-ground POOL! Designed for enjoying the outdoors year-round, this move-in-ready property offers a screened-in patio, private backyard with no neighbors directly behind, workshop with electric, and plenty of space to entertain around the pool. Step inside to a spacious living room featuring a vaulted ceiling with exposed beam, corner stone fireplace, and French doors opening to the screened-in patiocreating the perfect flow between indoor and outdoor living. The cozy eat-in kitchen is filled with natural light and offers granite countertops, ample cabinetry, and a refrigerator that stays. The versatile 2-car garage includes a dedicated workroom that could easily serve as a home office, hobby space, or additional storage. The guest bathroom features a beautiful standalone soaking tub and convenient access to the second bedroom. The expansive primary suite is truly a showstopper, offering enough space for a second sitting or living area complete with built-ins. The en suite bath features dual sinks and a spacious walk-in shower. Low-maintenance laminate and tile flooring throughout. Outside, youll appreciate the sprinkler system, extended driveway for additional parking for car, RV or boat, and gated backyard access. Conveniently located in Midway ISD, just around the corner from Spring Valley Elementary, with easy access to I-35 for commuting to both Waco and Temple.
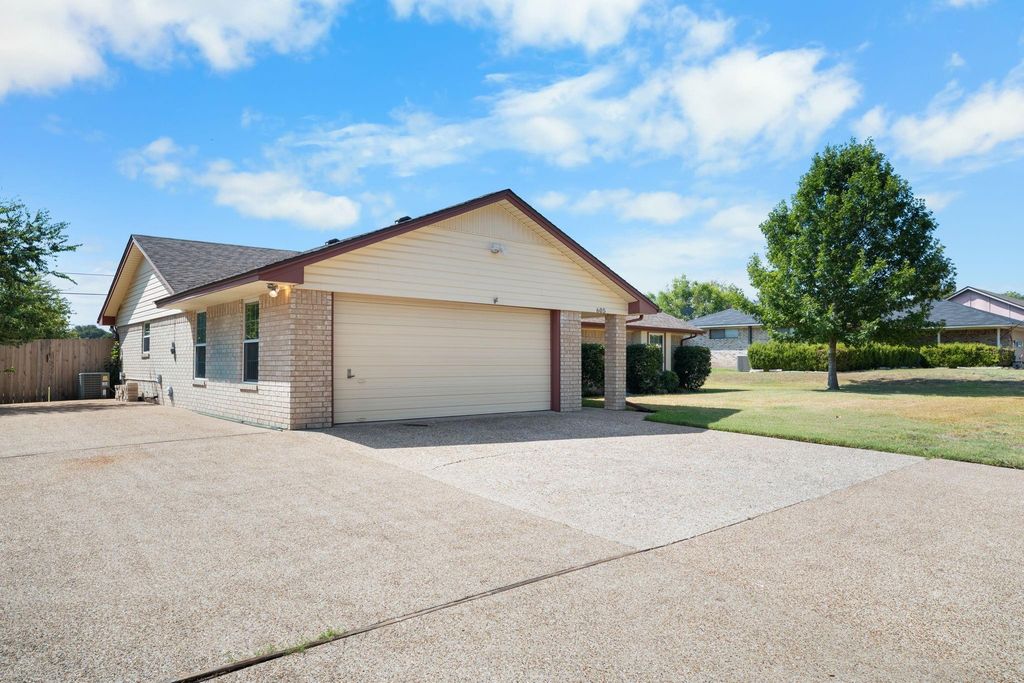
Beat the Texas heat in style with this beautiful Hewitt home featuring a sparkling in-ground POOL! Designed for enjoying the outdoors year-round, this move-in-ready property offers a screened-in patio, private backyard with no neighbors directly behind, workshop with electric, and plenty of space to entertain around the pool. Step inside to a spacious living room featuring a vaulted ceiling with exposed beam, corner stone fireplace, and French doors opening to the screened-in patio—creating the perfect flow between indoor and outdoor living. The cozy eat-in kitchen is filled with natural light and offers granite countertops, ample cabinetry, and a refrigerator that stays. The versatile 2-car garage includes a dedicated workroom that could easily serve as a home office, hobby space, or additional storage. The guest bathroom features a beautiful standalone soaking tub and convenient access to the second bedroom. The expansive primary suite is truly a showstopper, offering enough space for a second sitting or living area complete with built-ins. The en suite bath features dual sinks and a spacious walk-in shower. Low-maintenance laminate and tile flooring throughout. Outside, you’ll appreciate the sprinkler system, extended driveway for additional parking for car, RV or boat, and gated backyard access. Conveniently located in Midway ISD, just around the corner from Spring Valley Elementary, with easy access to I-35 for commuting to both Waco and Temple.
Disclaimer: Lot configuration and dimensions are estimates, not based on personal knowledge and come from a third party (Digital Map Products); therefore, you should not rely on the estimates and perform independent confirmation as to their accuracy
View neighborhood information
Ready to Sell your Home?
Request a complimentary home selling analysis featuring recently sold properties, market trends, home valuations and a personalized market update.
School information is computer generated and may not be accurate or current. Buyer must independently verify and confirm enrollment. Please contact the school district to determine the schools to which this property is zoned.










 Just listed
 Currency converter








 Share
Share


 Erase note
 You currently have no custom folders