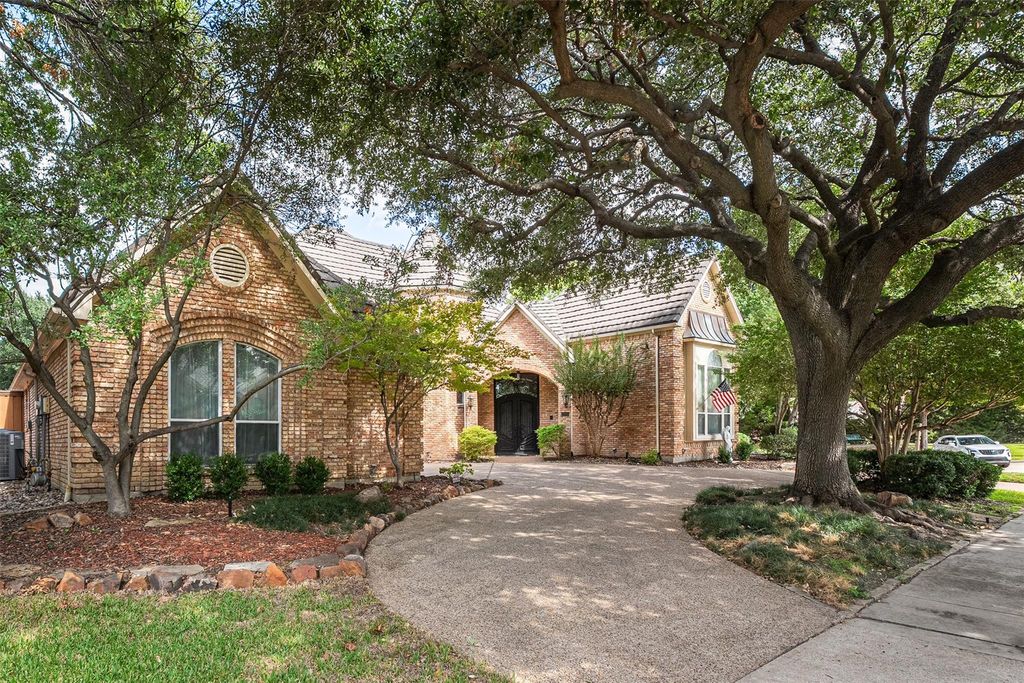
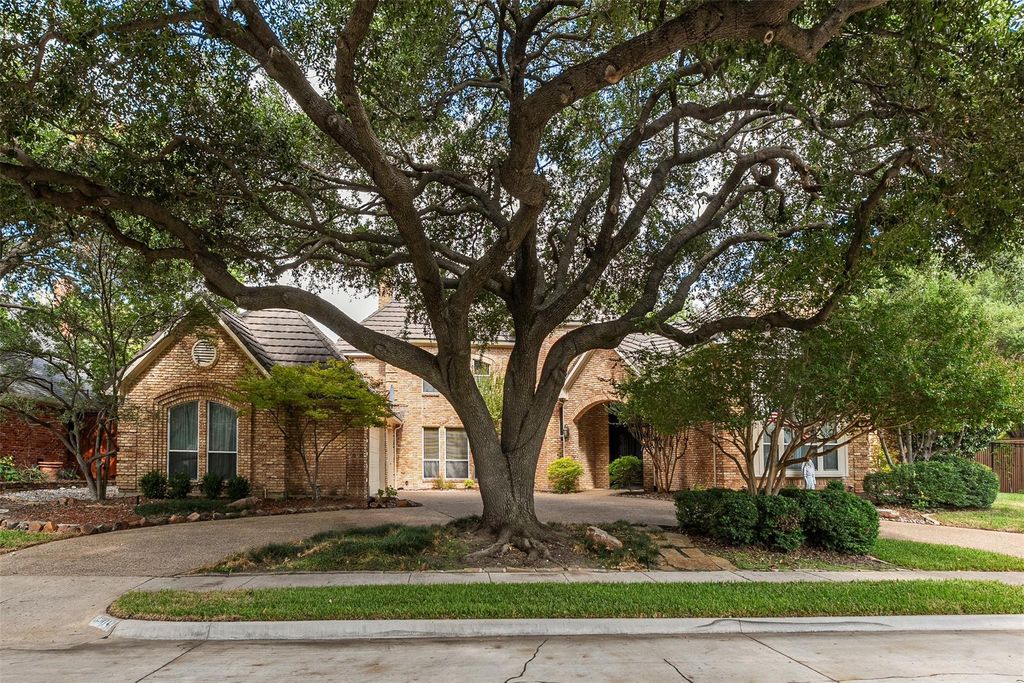
[[800]]3301 Terry Dr is listed for sale at 850,000. The Residential - Single Family property has 5 bedrooms, 4 Full Bathrooms, 1 Half Bathroom, 4099 square feet, and was built in 1987. The lot size is 12196.8 Square feet.[[500]]LOCATION LOCATION LOCATION!! Tucked away at the end of a quiet CUL-DE-SAC backing to a serene CREEK with Chisolm Trail Park and walking trails a mere 3 minute walk away is where you will find this stunning 5-bedroom ESTATE. A grand entrance welcomes you with soaring vaulted ceilings and a magnificent winding staircase, setting the tone for the impressive interiors. An elegant formal dining room showcases classic wainscoting, while the sophisticated formal living room features a beautiful fireplace and intricate crown molding. Designed for entertaining, the gourmet kitchen boasts granite, an island, dual raised breakfast bars, SS appliances, abundant cabinetry, and generous prep space. A charming breakfast nook overlooks the picturesque backyard and features a built-in planning desk and hutch. Inviting family room showcases hardwood floors, handsome wood-paneled walls, a brick fireplace framed by custom built-ins, and a wet bar. The thoughtfully designed floor plan offers PRIMARY SUITE and a private MOTHER-IN-LAW SUITE down, and three additional bedrooms upstairs, providing wonderful flexibility for multigenerational living.The spacious primary suite offers elegant tray ceilings and a private ensuite bath. Upstairs, an expansive game room with its own sink and bar creates the perfect setting for entertaining. An oversized utility room with a sink, extensive cabinetry, and space for an additional refrigerator adds everyday convenience, while abundant attic storage and a central vacuum system en
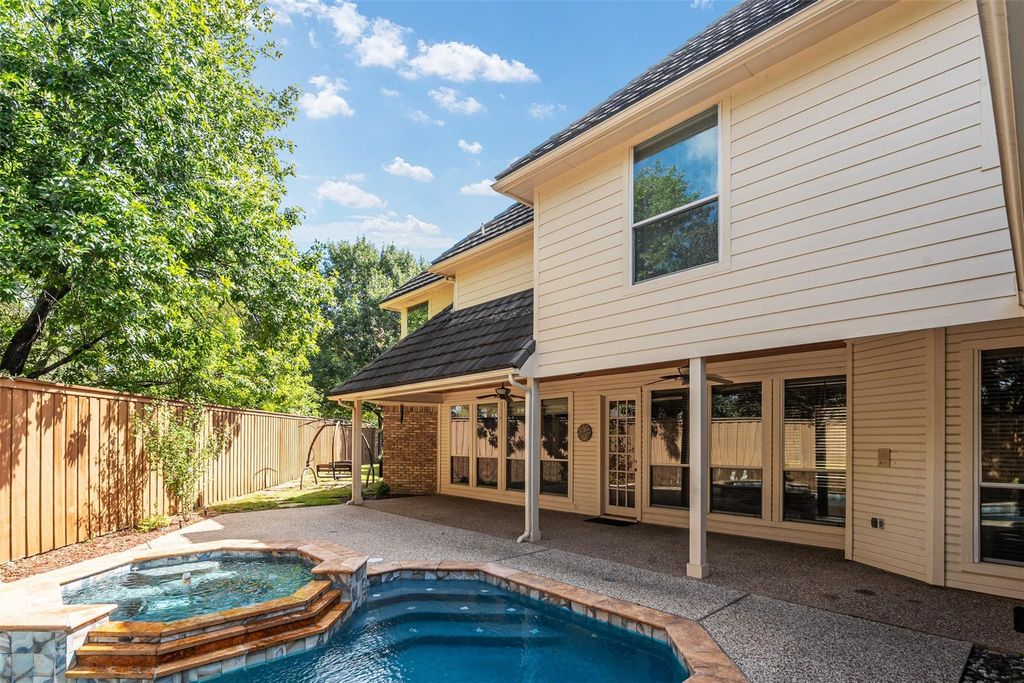
LOCATION LOCATION LOCATION!! Tucked away at the end of a quiet CUL-DE-SAC backing to a serene CREEK with Chisolm Trail Park and walking trails a mere 3 minute walk away is where you will find this stunning 5-bedroom ESTATE. A grand entrance welcomes you with soaring vaulted ceilings and a magnificent winding staircase, setting the tone for the impressive interiors. An elegant formal dining room showcases classic wainscoting, while the sophisticated formal living room features a beautiful fireplace and intricate crown molding. Designed for entertaining, the gourmet kitchen boasts granite, an island, dual raised breakfast bars, SS appliances, abundant cabinetry, and generous prep space. A charming breakfast nook overlooks the picturesque backyard and features a built-in planning desk and hutch. Inviting family room showcases hardwood floors, handsome wood-paneled walls, a brick fireplace framed by custom built-ins, and a wet bar. The thoughtfully designed floor plan offers PRIMARY SUITE and a private MOTHER-IN-LAW SUITE down, and three additional bedrooms upstairs, providing wonderful flexibility for multigenerational living.The spacious primary suite offers elegant tray ceilings and a private ensuite bath. Upstairs, an expansive game room with its own sink and bar creates the perfect setting for entertaining. An oversized utility room with a sink, extensive cabinetry, and space for an additional refrigerator adds everyday convenience, while abundant attic storage and a central vacuum system enhance functionality. Step outside to your private backyard retreat featuring a beautifully remodeled pool and spa (2023), expansive covered and open patios, and a board-on-board privacy fence. Additional highlights include a circular driveway, oversized three-car garage, instant hot water at the kitchen sink, and a premium Class 4 impact-resistant, stone-coated steel roof. New family room doors are on order. This remarkable estate is truly a place to call home!
Dishwasher, Disposal, Electric Cooktop, Electric Oven, Ice Maker, Microwave, Convection Oven, Refrigerator
Security System
Security Lights,Smoke Detector(s)
Interior
Built-in Features, Cable TV Available, Central Vacuum, Chandelier, Decorative Lighting, Double Vanity, Eat-in Kitchen, Flat Screen Wiring, High Speed Internet Available, In-Law Suite Floorplan, Kitchen Island, Natural Woodwork, Open Floorplan, Pantry, Vaulted Ceiling(s), Wainscoting, Walk-In Closet(s), Wet Bar
Cul-De-Sac, Few Trees, Greenbelt, Interior Lot, Irregular Lot, Landscaped, Park View, Sprinkler System, Subdivision
Garage Size
20 X 30
Parking
Additional Parking, Circular Driveway, Concrete, Covered, Direct Access, Driveway, Enclosed, Garage, Garage Door Opener, Garage Double Door, Garage Faces Side, Garage Single Door, Inside Entrance, Kitchen Level, Lighted, Oversized, Private, Side By Side, Storage
Parking Space
Garage 3 / Carport 0 / Total Covered 3
Fencing
Back Yard,Fenced,Full,Gate,Privacy,Wood,Wrought Iron
Porch
Covered,Patio,Rear Porch
Utility
All Weather Road,Cable Available,City Sewer,City Water,Concrete,Curbs,Electricity Available,Electricity Connected,Individual Gas Meter,Individual Water Meter,Natural Gas Available,Phone Available,Sewer Available,Sidewalk,Underground Utilities
Disclaimer: Lot configuration and dimensions are estimates, not based on personal knowledge and come from a third party (Digital Map Products); therefore, you should not rely on the estimates and perform independent confirmation as to their accuracy
View neighborhood information
Ready to Sell your Home?
Request a complimentary home selling analysis featuring recently sold properties, market trends, home valuations and a personalized market update.
School information is computer generated and may not be accurate or current. Buyer must independently verify and confirm enrollment. Please contact the school district to determine the schools to which this property is zoned.







 Just listed
 Currency converter








 Share
Share


 Erase note
 You currently have no custom folders