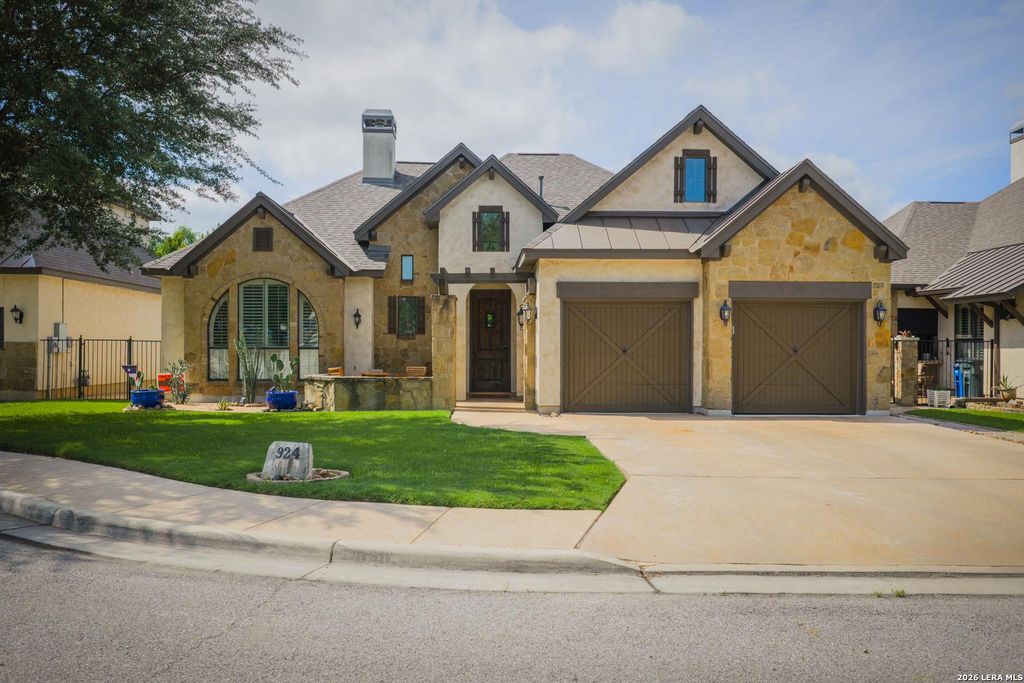
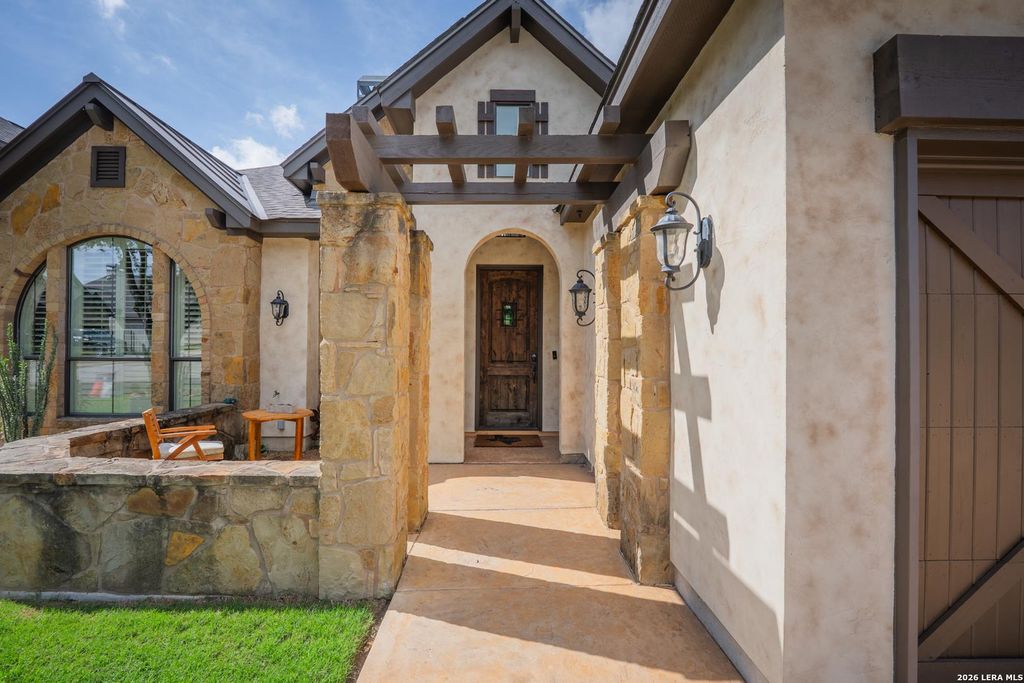
924 GRUENE SPG is listed for sale at $ 725,000. The Single-Family property has 3 bedrooms, 2 Full Bathrooms, 1 Half Bathroom, 1927 square feet and was built in 2010. The lot size is 0 Square feet. BRFrom the moment you arrive, this home makes a statement with its stone and stucco elevation, solid front door featuring a speakeasy window, elegant courtyard entry, and impressive grand foyer highlighted by a tray ceiling and chandelier. Inside, nearly 2,000 square feet of thoughtfully designed living space blends warmth, sophistication, and functionality. Vaulted ceilings with exposed beams, rich hardwood floors, archways, and abundant natural light create an inviting atmosphere throughout the open-concept floor plan - designed perfectly for entertaining. The living room centers around a stunning wood-burning stone fireplace with mantle and hearth, surrounded by custom built-in shelving. It flows seamlessly into the chef’s kitchen featuring quartz countertops, custom cabinetry, a five-burner gas cooktop, deep basin sink with Moen fixtures, oversized island with secondary prep sink, and breakfast bar seating. The spacious primary suite is a true retreat, complete with direct patio acce
From the moment you arrive, this home makes a statement with its stone and stucco elevation, solid front door featuring a speakeasy window, elegant courtyard entry, and impressive grand foyer highlighted by a tray ceiling and chandelier. Inside, nearly 2,000 square feet of thoughtfully designed living space blends warmth, sophistication, and functionality. Vaulted ceilings with exposed beams, rich hardwood floors, archways, and abundant natural light create an inviting atmosphere throughout the open-concept floor plan - designed perfectly for entertaining. The living room centers around a stunning wood-burning stone fireplace with mantle and hearth, surrounded by custom built-in shelving. It flows seamlessly into the chef's kitchen featuring quartz countertops, custom cabinetry, a five-burner gas cooktop, deep basin sink with Moen fixtures, oversized island with secondary prep sink, and breakfast bar seating. The spacious primary suite is a true retreat, complete with direct patio acce
Disclaimer: Lot configuration and dimensions are estimates, not based on personal knowledge and come from a third party (Digital Map Products); therefore, you should not rely on the estimates and perform independent confirmation as to their accuracy
School information is computer generated and may not be accurate or current. Buyer must independently verify and confirm enrollment. Please contact the school district to determine the schools to which this property is zoned.











 Just listed
 Currency converter








 Share
Share


 Erase note
 You currently have no custom folders