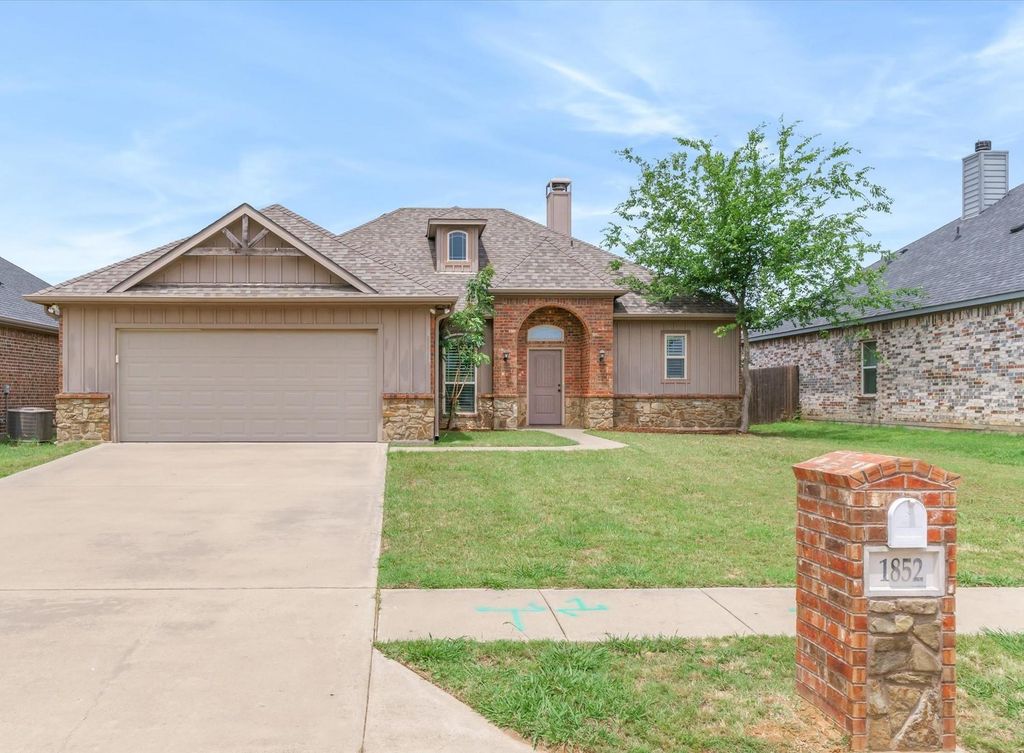
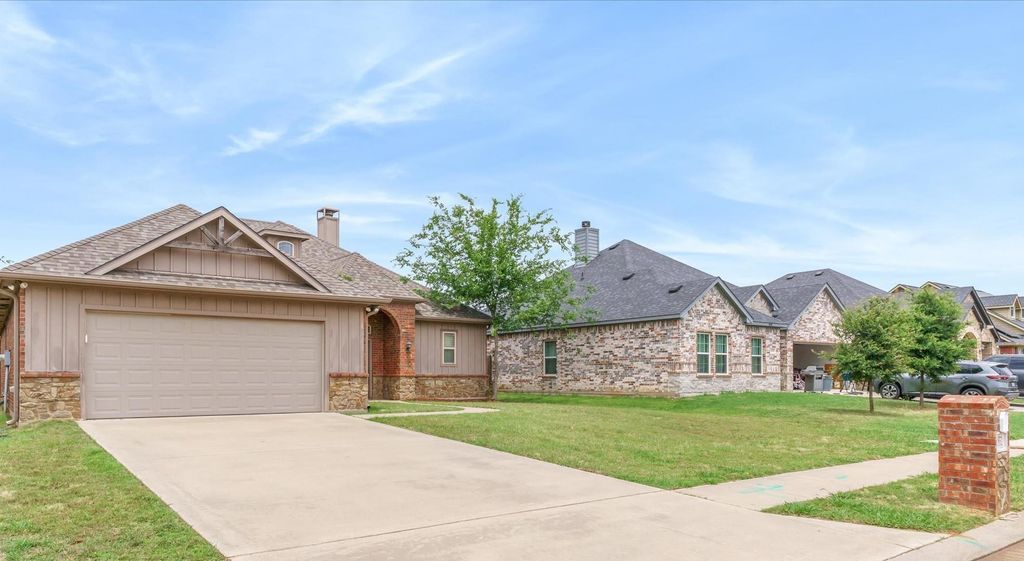
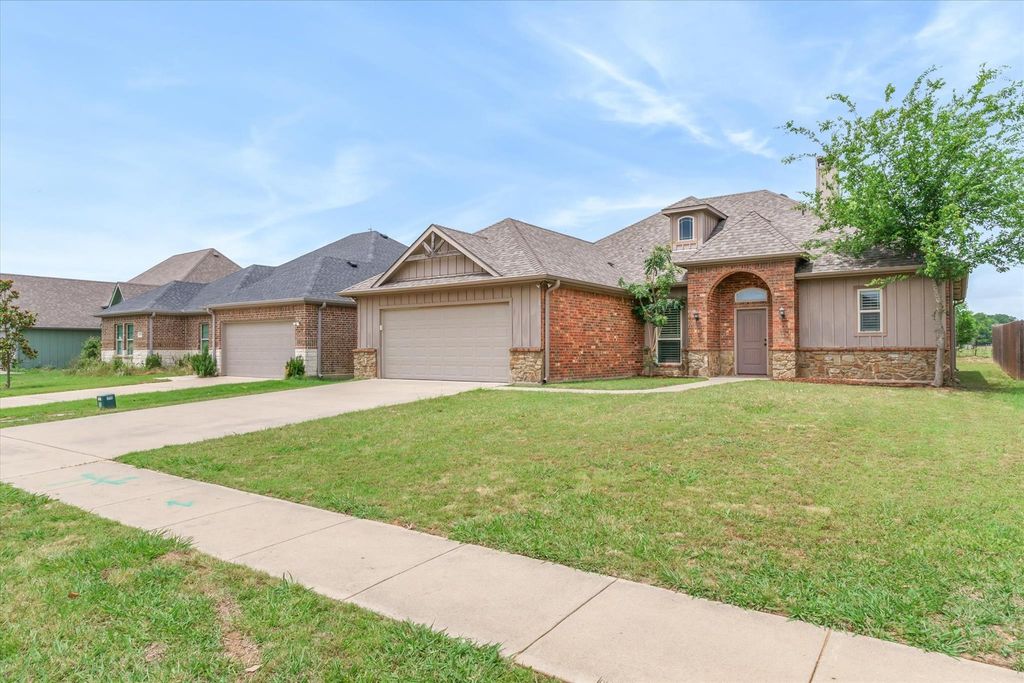
1852 Meadowview is listed for sale at $ 335,000. The Residential - Single Family property has 3 bedrooms, 2 Full Bathrooms, 1620 square feet and was built in 2014. The lot size is 0.165 Acres. BRWelcome to this beautifully designed 3 bedroom, 2 bath residence offering 1620 square feet of comfortable living space in a lovely, well-established subdivision. With an attractive blend of brick, stone, and board-and-batten exterior finishes, this home offers timeless curb appeal and inviting charm from the moment you arrive. Inside, you’ll find a warm mix of tile, wood, and carpet flooring that creates both style and comfort throughout the home. The inviting living room is anchored by a cozy wood-burning fireplace, creating the perfect gathering space for relaxing evenings or entertaining guests. The spacious galley kitchen features granite counter tops, an island work station, breakfast nook, and abundant counter space making it ideal for everyday living and hosting alike. A versatile additional room, just off the entry way, provides the perfect space for a formal dining room, home office, or flex room to fit your needs. The private primary suite offers a relaxing retreat with split sinks, a garden tub, walk-in-closet, and separate shower. The secondary bathroom features a convenient tub-shower combination for family and guests. Step outside to enjoy the covered patio, perfect for morning coffee, grilling, or winding down in the evenings. This inviting home combines functionality and comfort, in a location you will love to call home.
Welcome to this beautifully designed 3 bedroom, 2 bath residence offering 1620 square feet of comfortable living space in a lovely, well-established subdivision. With an attractive blend of brick, stone, and board-and-batten exterior finishes, this home offers timeless curb appeal and inviting charm from the moment you arrive. Inside, you'll find a warm mix of tile, wood, and carpet flooring that creates both style and comfort throughout the home. The inviting living room is anchored by a cozy wood-burning fireplace, creating the perfect gathering space for relaxing evenings or entertaining guests. The spacious galley kitchen features granite counter tops, an island work station, breakfast nook, and abundant counter space making it ideal for everyday living and hosting alike. A versatile additional room, just off the entry way, provides the perfect space for a formal dining room, home office, or flex room to fit your needs. The private primary suite offers a relaxing retreat with split sinks, a garden tub, walk-in-closet, and separate shower. The secondary bathroom features a convenient tub-shower combination for family and guests. Step outside to enjoy the covered patio, perfect for morning coffee, grilling, or winding down in the evenings. This inviting home combines functionality and comfort, in a location you will love to call home.
Decorative Lighting, Double Vanity, Eat-in Kitchen, High Speed Internet Available, Kitchen Island, Open Floorplan, Pantry, Vaulted Ceiling(s), Walk-In Closet(s)
Exterior
Roof
Composition
Private Pool
No
Exterior Type
Board & Batten Siding, Brick, Rock/Stone
Lot Description
Interior Lot
Garage Size
21 X 22
Parking
Additional Parking, Driveway, Garage Door Opener, Garage Single Door, On Site
Disclaimer: Lot configuration and dimensions are estimates, not based on personal knowledge and come from a third party (Digital Map Products); therefore, you should not rely on the estimates and perform independent confirmation as to their accuracy
School information is computer generated and may not be accurate or current. Buyer must independently verify and confirm enrollment. Please contact the school district to determine the schools to which this property is zoned.











 Just listed
 Currency converter








 Share
Share


 Erase note
 You currently have no custom folders