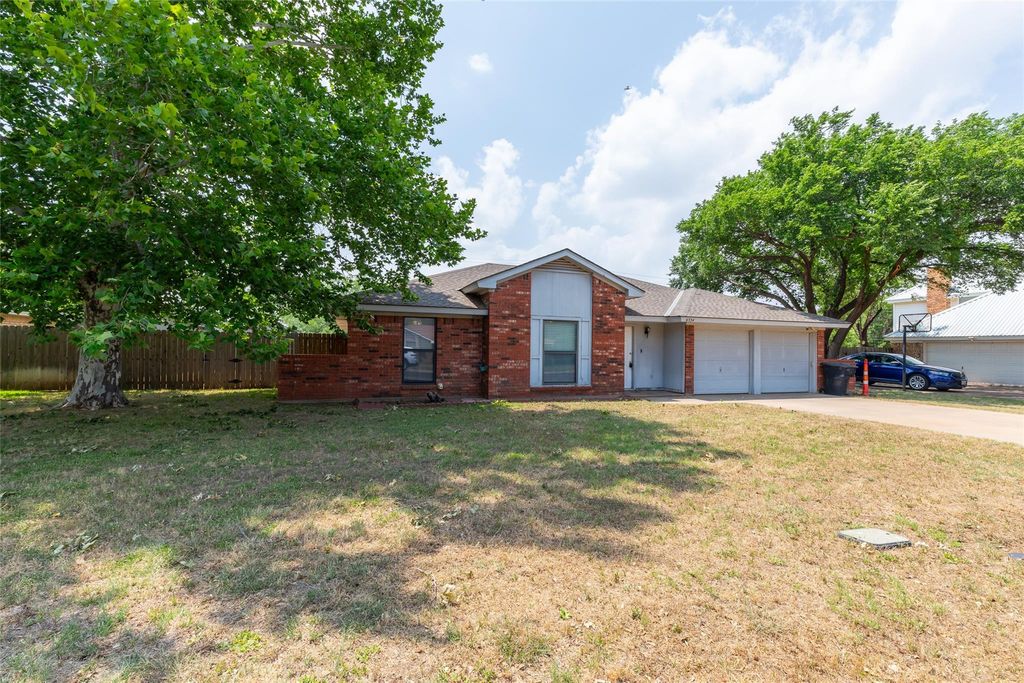
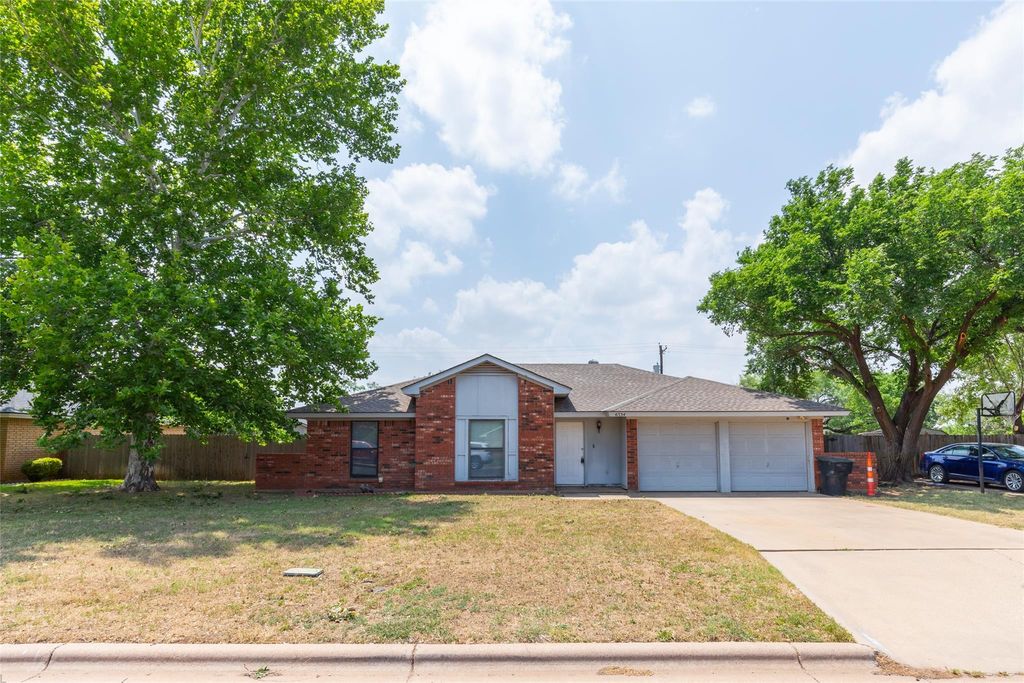
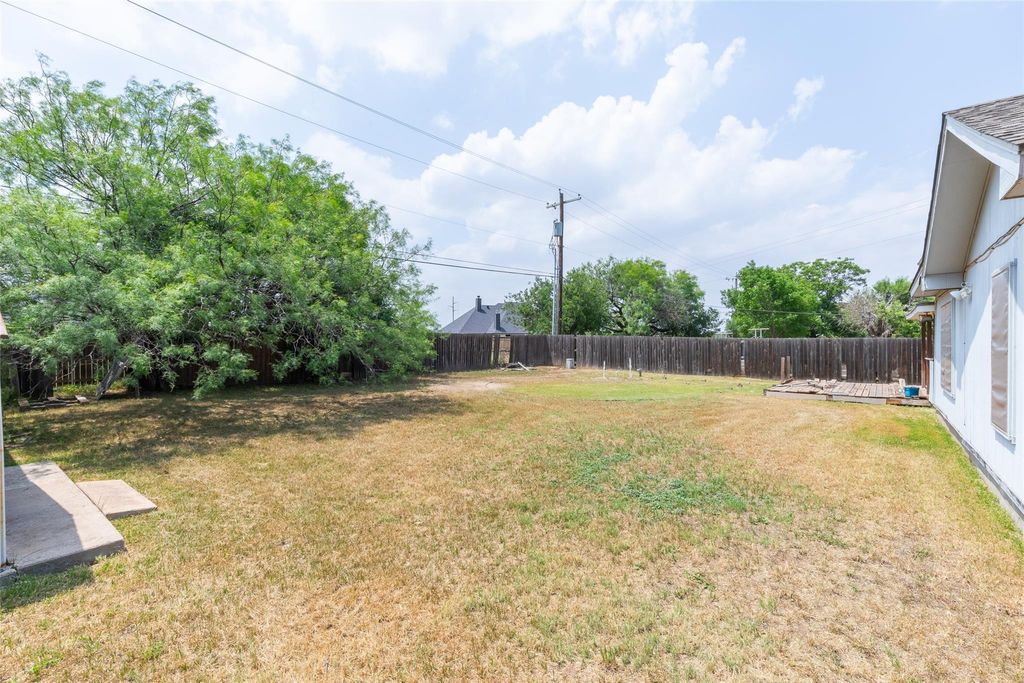
6334 Ryan Cir is listed for sale at $ 290,000. The Residential - Single Family property has 4 bedrooms, 2 Full Bathrooms, 1895 square feet and was built in 1984. The lot size is 0.273 Acres. BRWelcome home to this 4 bedroom 2 bath Wylie property that is conventionally located to everything in South Abilene! 6334 Ryan Circle offers the kind of setup buyers are constantly searching for, but rarely find. Located in the established Twin Oaks neighborhood near Wylie High School, shopping, dining, and medical facilities, this property combines space, flexibility, and outdoor living all in one package. This thoughtfully designed floor plan includes two inviting living areas and a split bedroom floor plan that provides privacy for everyone. The primary bedroom offers ample space to accommodate larger furniture and the ensuite bath features a double vanity, walk in shower and plenty of storage. Two secondary bedrooms share a hall bath, while the fourth bedroom offers versatility as a private suite for guests or multi-generational living. The kitchen is open to a spacious living area with an incredible brick wood burning fireplace ideal for relaxing evenings at home. The second living area can be utilized as a large home office, gameroom, library or just a great bonus space for extra living. This home combines comfort, space, and functionality in a highly desirable and exclusive location. Don’t let your opportunity pass to call your favorite Realtor today and book a showing for this one. Being Sold As-Is Where-Is.
Welcome home to this 4 bedroom 2 bath Wylie property that is conventionally located to everything in South Abilene! 6334 Ryan Circle offers the kind of setup buyers are constantly searching for, but rarely find. Located in the established Twin Oaks neighborhood near Wylie High School, shopping, dining, and medical facilities, this property combines space, flexibility, and outdoor living all in one package. This thoughtfully designed floor plan includes two inviting living areas and a split bedroom floor plan that provides privacy for everyone. The primary bedroom offers ample space to accommodate larger furniture and the ensuite bath features a double vanity, walk in shower and plenty of storage. Two secondary bedrooms share a hall bath, while the fourth bedroom offers versatility as a private suite for guests or multi-generational living. The kitchen is open to a spacious living area with an incredible brick wood burning fireplace ideal for relaxing evenings at home. The second living area can be utilized as a large home office, gameroom, library or just a great bonus space for extra living. This home combines comfort, space, and functionality in a highly desirable and exclusive location. Don't let your opportunity pass to call your favorite Realtor today and book a showing for this one. Being Sold As-Is Where-Is.
Disclaimer: Lot configuration and dimensions are estimates, not based on personal knowledge and come from a third party (Digital Map Products); therefore, you should not rely on the estimates and perform independent confirmation as to their accuracy
School information is computer generated and may not be accurate or current. Buyer must independently verify and confirm enrollment. Please contact the school district to determine the schools to which this property is zoned.











 Just listed
 Currency converter








 Share
Share


 Erase note
 You currently have no custom folders