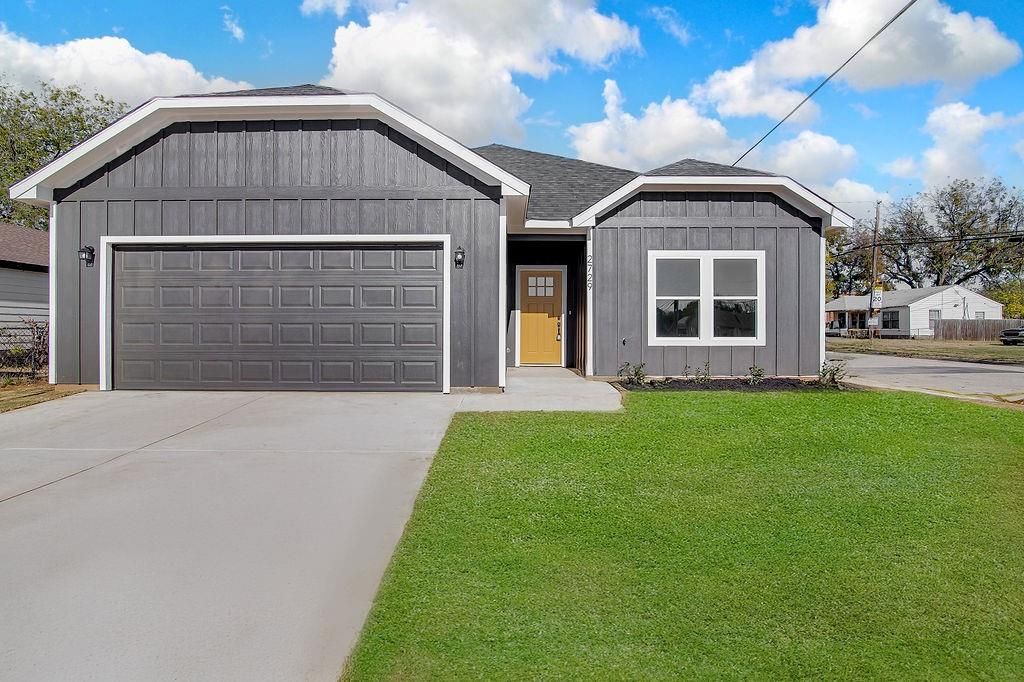
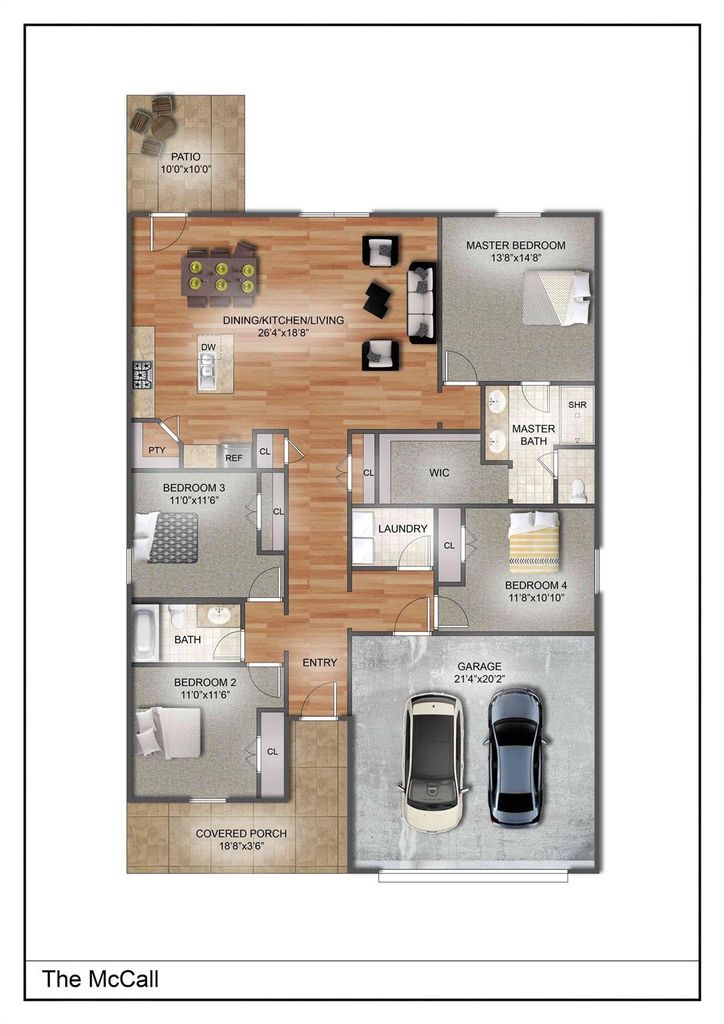
2711 Finley St is listed for sale at $ 324,000. The Residential - Single Family property has 4 bedrooms, 2 Full Bathrooms, 1660 square feet and was built in 2025. The lot size is 7500 Square feet. BRNew Construction Pre-Sale Opportunity - This is your chance to personalize your home. If you contract by June 30th and choose your cabinet colors, flooring, tile, and exterior paint selections. Builder is offering $5,000 towards closing costs! Welcome to 2711 Finley St, featuring our popular McCall floor plan offering over 1,600 sq ft of thoughtfully designed living space. This 4-bedroom, 2.5-bath home blends modern finishes with functional design, all just minutes from downtown Fort Worth with stunning skyline and river views nearby!
Step inside to an open-concept layout with durable luxury vinyl plank flooring throughout the main living areas and plush carpet in the bedrooms for added comfort. The kitchen is equipped with stainless steel appliances, granite countertops, and ample cabinetry, perfect for both everyday living and entertaining.
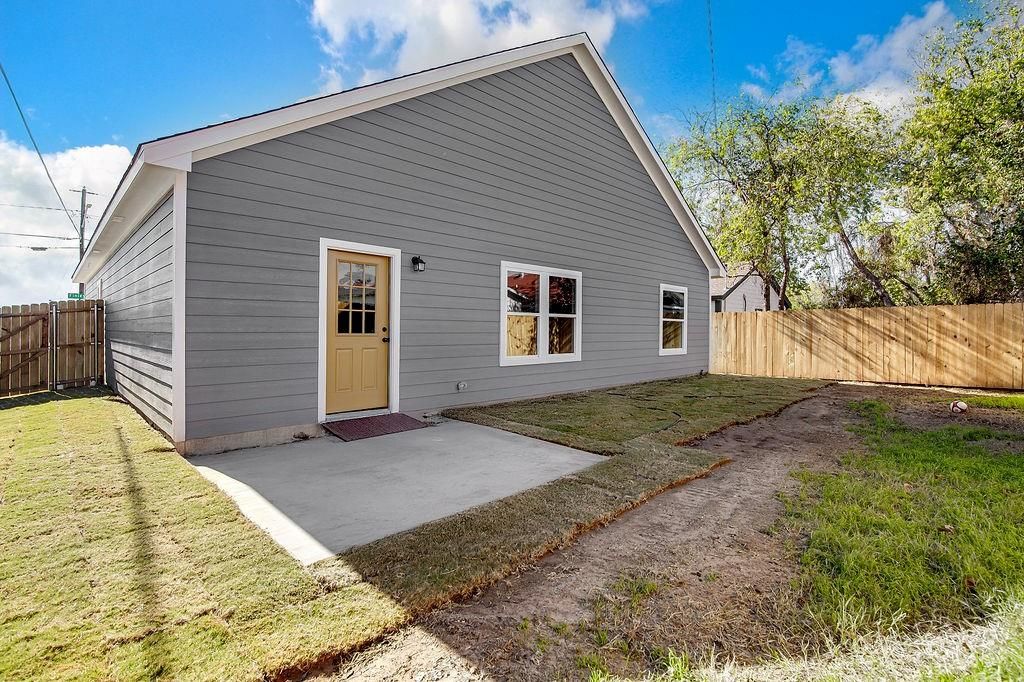
The spacious primary suite includes a custom closet system and a well-appointed en-suite bath designed for convenience and style. Enjoy a private backyard shaded by beautiful, mature trees—ideal for relaxing or hosting outdoors.
Don’t miss this opportunity to own new construction in a prime location close to downtown, dining, entertainment, and major highways.
New Construction Pre-Sale Opportunity - This is your chance to personalize your home. If you contract by June 30th and choose your cabinet colors, flooring, tile, and exterior paint selections. Builder is offering $5,000 towards closing costs! Welcome to 2711 Finley St, featuring our popular McCall floor plan offering over 1,600 sq ft of thoughtfully designed living space. This 4-bedroom, 2.5-bath home blends modern finishes with functional design, all just minutes from downtown Fort Worth with stunning skyline & river views nearby!
Step inside to an open-concept layout with durable luxury vinyl plank flooring throughout the main living areas and plush carpet in the bedrooms for added comfort. The kitchen is equipped with stainless steel appliances, granite countertops, and ample cabinetry, perfect for both everyday living and entertaining.
The spacious primary suite includes a custom closet system and a well-appointed en-suite bath designed for convenience and style. Enjoy a private backyard shaded by beautiful, mature trees—ideal for relaxing or hosting outdoors.
Don’t miss this opportunity to own new construction in a prime location close to downtown, dining, entertainment, and major highways.
Disclaimer: Lot configuration and dimensions are estimates, not based on personal knowledge and come from a third party (Digital Map Products); therefore, you should not rely on the estimates and perform independent confirmation as to their accuracy
School information is computer generated and may not be accurate or current. Buyer must independently verify and confirm enrollment. Please contact the school district to determine the schools to which this property is zoned.











 Just listed
 Currency converter








 Share
Share


 Erase note
 You currently have no custom folders