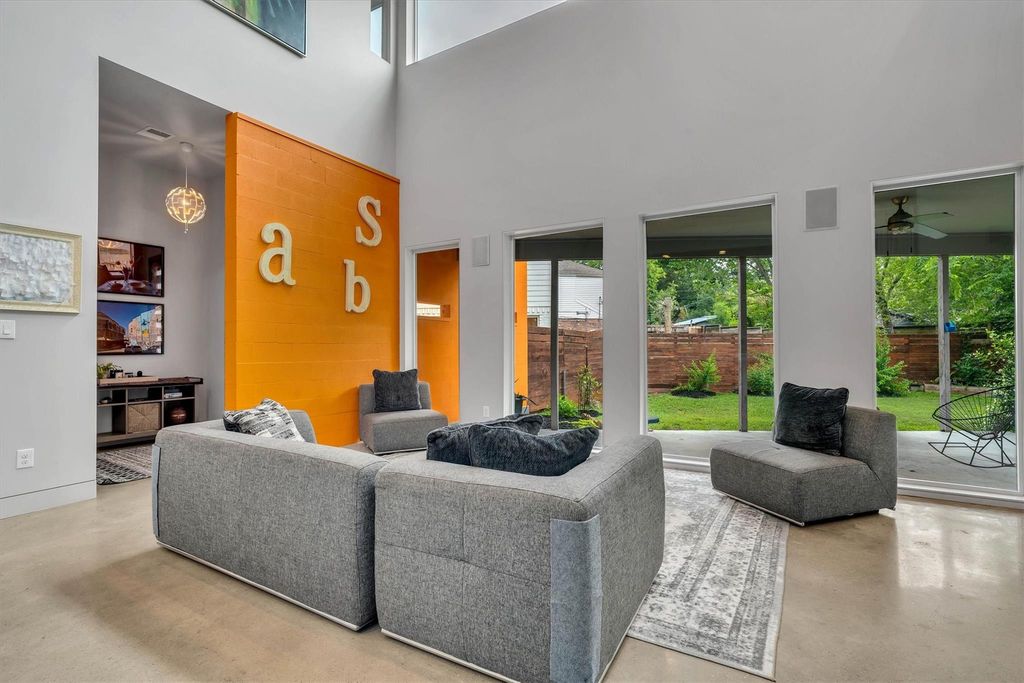
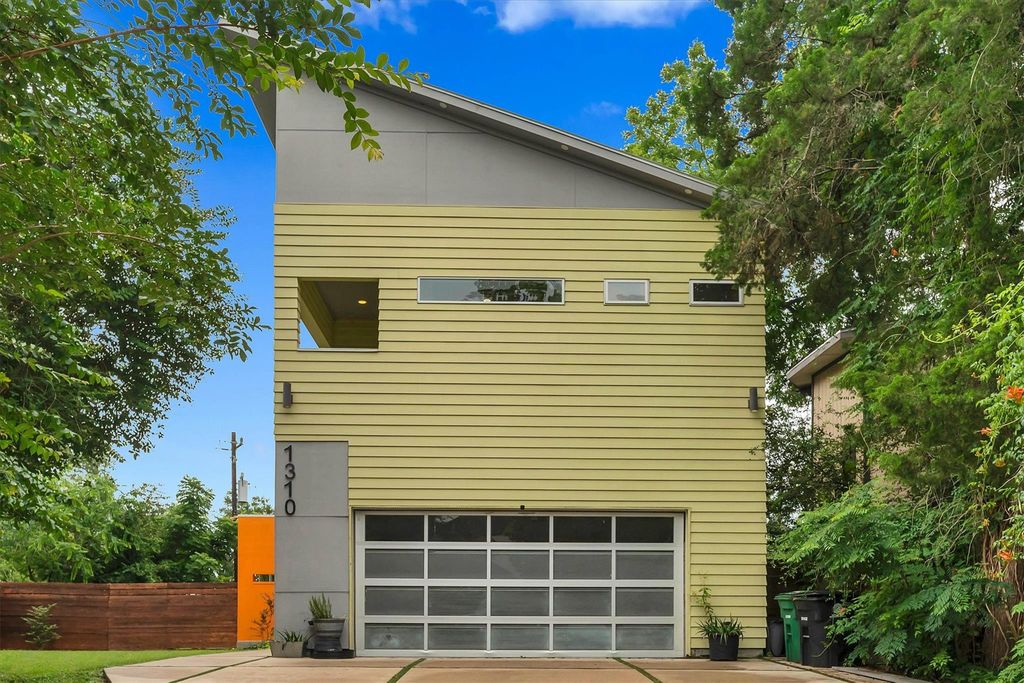
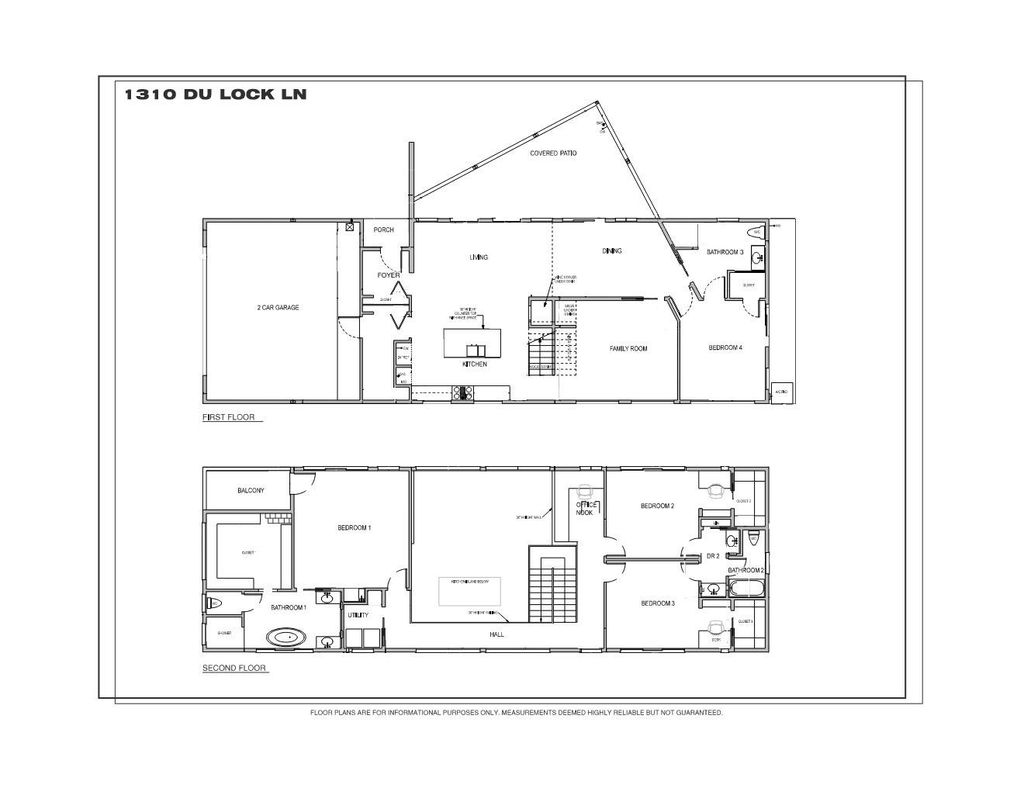
1310 Du Lock Ln Ln is listed for sale at $ 999,000. The Single-Family property has 3 to 4 bedrooms, 3 Full Bathrooms, 3022 square feet and was built in 2014. The lot size is 6811 Square feet. BRrchitect-designed and filled with natural light in every room, this distinctive modern home is tucked away on a quiet cul-de-sac in Spring Branch, offering architectural character, energy-conscious construction, and inviting indoor-outdoor living. The open-concept kitchen, living, and dining areas flow easily for everyday living and entertaining, while a flexible first-floor office or bedroom adds convenience. Features include energy-efficient windows, spray foam insulation including the attic, a highly reflective standing seam metal roof, and a tankless gas water heater. The contemporary kitchen offers island outlets, a pot filler, gas appliances, and soft-close drawers. Upstairs, the primary suite is near the laundry room, with two secondary bedrooms with a connecting bathroom. A downstairs game room and spacious covered patio overlooking the lush backyard complete this modern home near Spring Branch dining, shopping, and major Houston destinations.
rchitect-designed and filled with natural light in every room, this distinctive modern home is tucked away on a quiet cul-de-sac in Spring Branch, offering architectural character, energy-conscious construction, and inviting indoor-outdoor living. The open-concept kitchen, living, and dining areas flow easily for everyday living and entertaining, while a flexible first-floor office or bedroom adds convenience. Features include energy-efficient windows, spray foam insulation including the attic, a highly reflective standing seam metal roof, and a tankless gas water heater. The contemporary kitchen offers island outlets, a pot filler, gas appliances, and soft-close drawers. Upstairs, the primary suite is near the laundry room, with two secondary bedrooms with a connecting bathroom. A downstairs game room and spacious covered patio overlooking the lush backyard complete this modern home near Spring Branch dining, shopping, and major Houston destinations.
Disclaimer: Lot configuration and dimensions are estimates, not based on personal knowledge and come from a third party (Digital Map Products); therefore, you should not rely on the estimates and perform independent confirmation as to their accuracy
School information is computer generated and may not be accurate or current. Buyer must independently verify and confirm enrollment. Please contact the school district to determine the schools to which this property is zoned.











 Just listed
 Currency converter








 Share
Share


 Erase note
 You currently have no custom folders