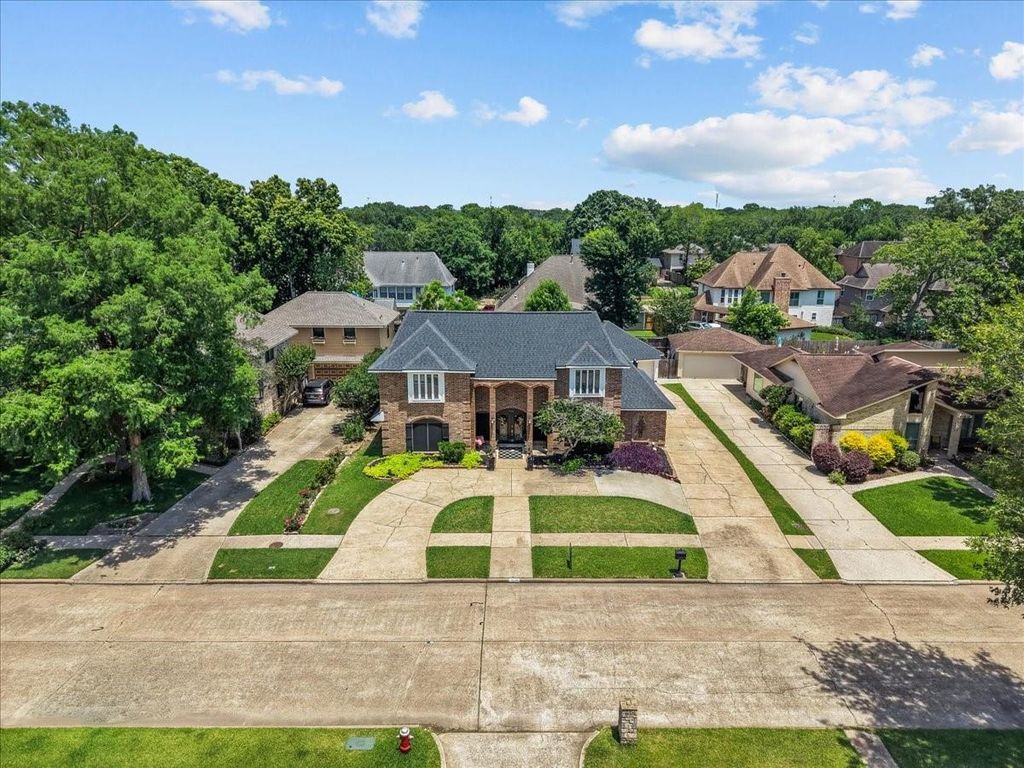
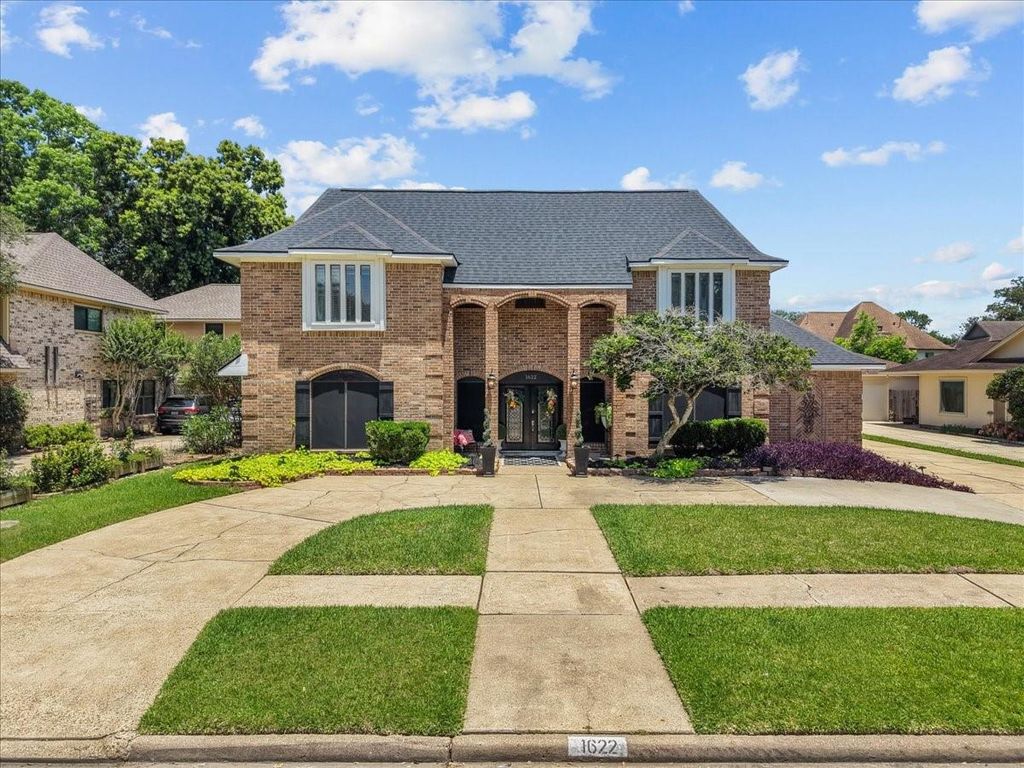
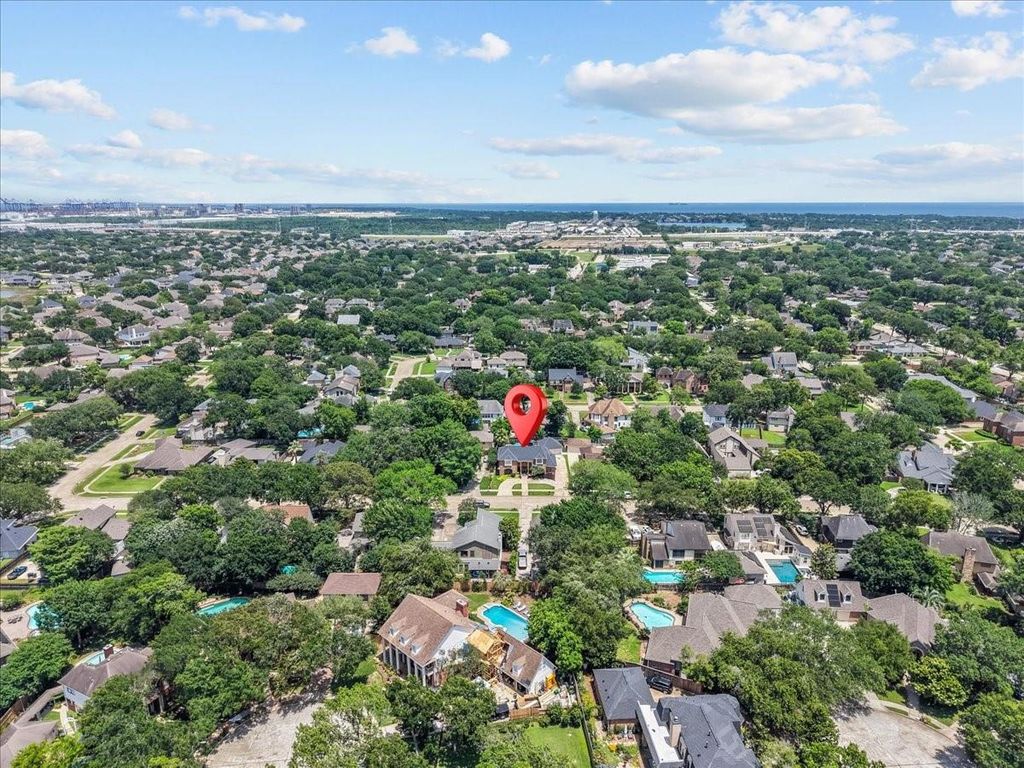
1622 W Hedgecroft Dr is listed for sale at $ 419,000. The Single-Family property has 5 bedrooms, 3 Full Bathrooms, 1 Half Bathroom, 3082 square feet and was built in 1983. The lot size is 9000 Square feet. BRStunning custom two-story home in El Lago featuring a circular driveway, oversized double entry doors, soaring ceilings, and luxurious finishes throughout. First-floor primary suite offers separate vanities and closets, spa tub, oversized tiled shower, and complete remodeled bath. Downstairs also includes a second large bedroom with full bath, office/flex room, spacious family room with fireplace, custom built-ins, and views of the resort-style backyard. Updated kitchen features stacked stone accents, wraparound bar, electric cooktop, breakfast area, walk-in pantry, and oversized utility room. Outdoor oasis includes a complete pool remodel: replastered (2021) with custom ceramic mermaid/crab tile work, waterfall hot tub, heater, automatic chlorinator/shark, phone controls, outdoor bar, shower, and half bath. Roof replaced 2022, two water heaters 2025, AC 2022 and 2017, systems, All ductwork redone 2025, remodeled baths/kitchen, plus lifetime transferable Allied Foundation warranty.
Stunning custom two-story home in El Lago featuring a circular driveway, oversized double entry doors, soaring ceilings, and luxurious finishes throughout. First-floor primary suite offers separate vanities and closets, spa tub, oversized tiled shower, and complete remodeled bath. Downstairs also includes a second large bedroom with full bath, office/flex room, spacious family room with fireplace, custom built-ins, and views of the resort-style backyard. Updated kitchen features stacked stone accents, wraparound bar, electric cooktop, breakfast area, walk-in pantry, and oversized utility room. Outdoor oasis includes a complete pool remodel: replastered (2021) with custom ceramic mermaid/crab tile work, waterfall hot tub, heater, automatic chlorinator/shark, phone controls, outdoor bar, shower, and half bath. Roof replaced 2022, two water heaters 2025, AC 2022 and 2017, systems, All ductwork redone 2025, remodeled baths/kitchen, plus lifetime transferable Allied Foundation warranty.
Disclaimer: Lot configuration and dimensions are estimates, not based on personal knowledge and come from a third party (Digital Map Products); therefore, you should not rely on the estimates and perform independent confirmation as to their accuracy
School information is computer generated and may not be accurate or current. Buyer must independently verify and confirm enrollment. Please contact the school district to determine the schools to which this property is zoned.











 Just listed
 Currency converter








 Share
Share


 Erase note
 You currently have no custom folders