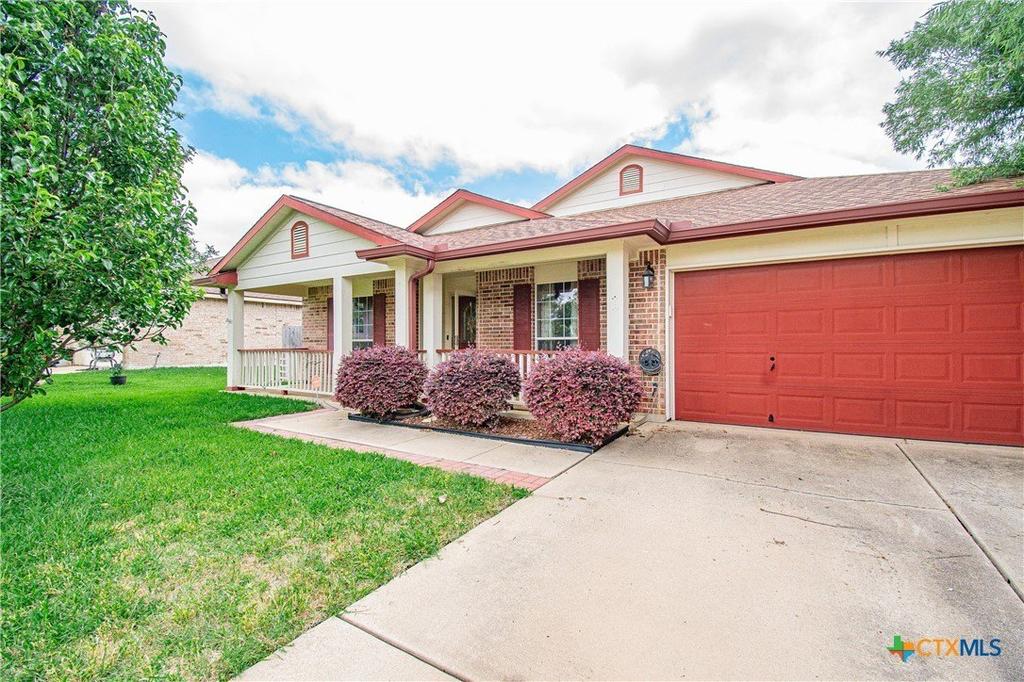
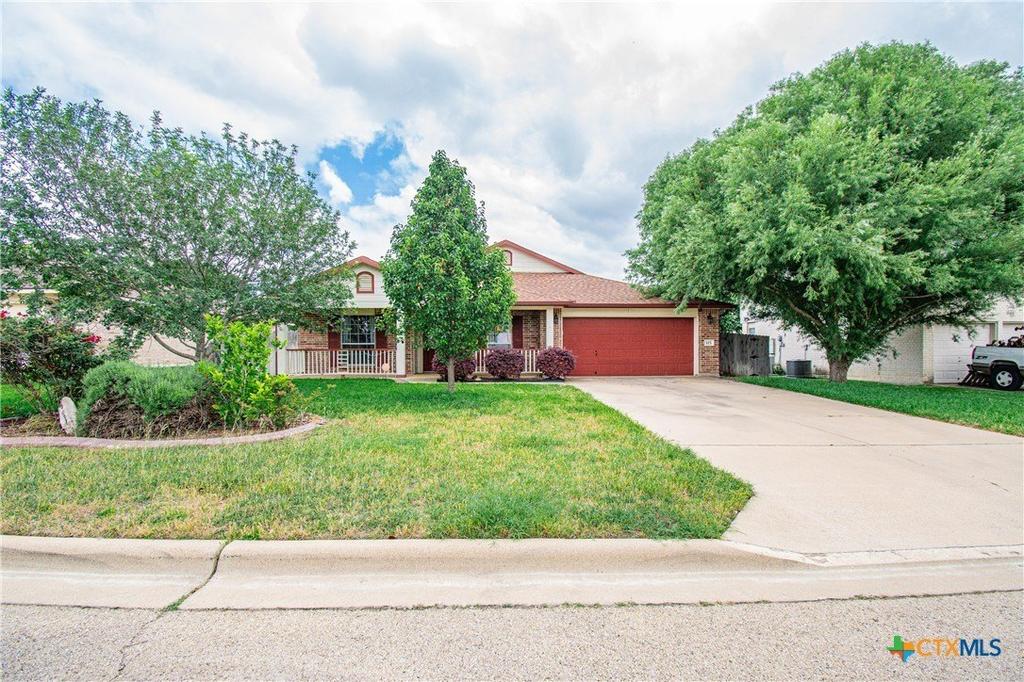
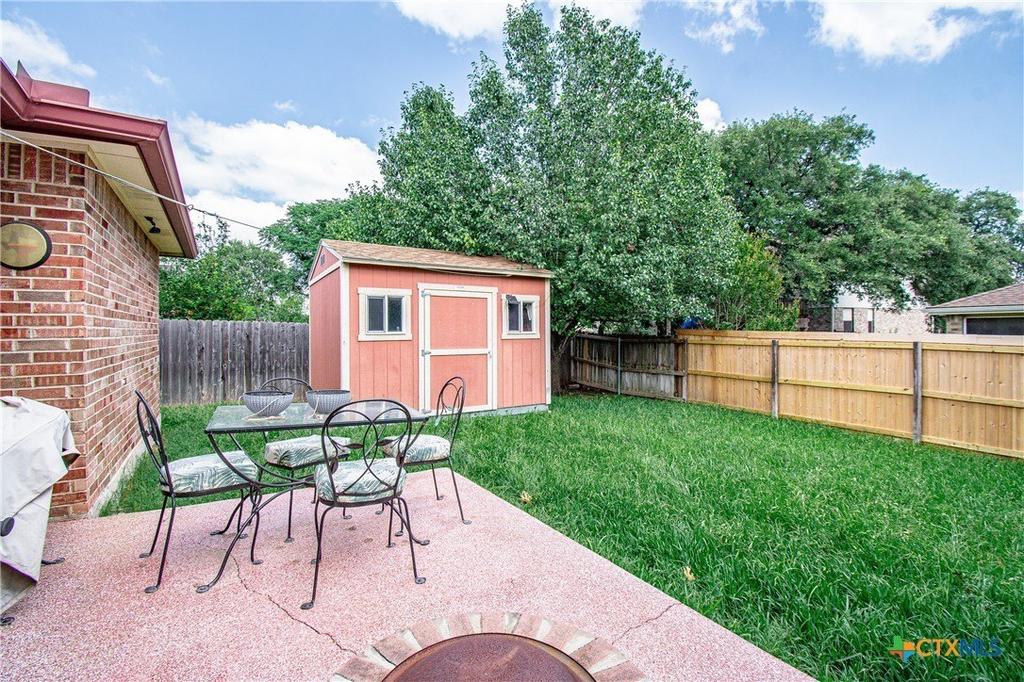
115 E Deer Horn Pass is listed for sale at $ 360,000. The Single Family property has 4 bedrooms, 3 Full Bathrooms, 2742 square feet and was built in 2004. The lot size is 0.1977 Acres. BRWelcome home to 115 E Deer Horn Pass in desirable Harker Heights! This spacious 4-bedroom, 3-bath home offers 2,742 square feet of thoughtfully designed living space with room for everyone. Featuring two living areas, two dining spaces, and a split-bedroom floor plan, this home blends comfort and functionality perfectly. The open-concept kitchen is equipped with granite countertops, a breakfast bar, center island, and abundant cabinet space, flowing seamlessly into the main living room with a cozy fireplace. A separate office provides the ideal work-from-home setup or flex space. The enclosed back patio is heated and cooled, creating a versatile year-round space for entertaining, relaxing, or hobbies. Solar panels add energy efficiency and help provide long-term savings, while the 2 car garage offers added convenience and storage. Conveniently located near shopping, dining, schools, Stillhouse Hollow Lake, and Fort Hood, this home offers easy access to recreation, commuting, and everyday conveniences. This Harker Heights gem offers space, flexibility, and an unbeatable location all in one!
Welcome home to 115 E Deer Horn Pass in desirable Harker Heights! This spacious 4-bedroom, 3-bath home offers 2,742 square feet of thoughtfully designed living space with room for everyone. Featuring two living areas, two dining spaces, and a split-bedroom floor plan, this home blends comfort and functionality perfectly. The open-concept kitchen is equipped with granite countertops, a breakfast bar, center island, and abundant cabinet space, flowing seamlessly into the main living room with a cozy fireplace. A separate office provides the ideal work-from-home setup or flex space. The enclosed back patio is heated and cooled, creating a versatile year-round space for entertaining, relaxing, or hobbies. Solar panels add energy efficiency and help provide long-term savings, while the 2 car garage offers added convenience and storage. Conveniently located near shopping, dining, schools, Stillhouse Hollow Lake, and Fort Hood, this home offers easy access to recreation, commuting, and everyday conveniences. This Harker Heights gem offers space, flexibility, and an unbeatable location all in one!
Disclaimer: Lot configuration and dimensions are estimates, not based on personal knowledge and come from a third party (Digital Map Products); therefore, you should not rely on the estimates and perform independent confirmation as to their accuracy
School information is computer generated and may not be accurate or current. Buyer must independently verify and confirm enrollment. Please contact the school district to determine the schools to which this property is zoned.











 Just listed
 Currency converter








 Share
Share


 Erase note
 You currently have no custom folders