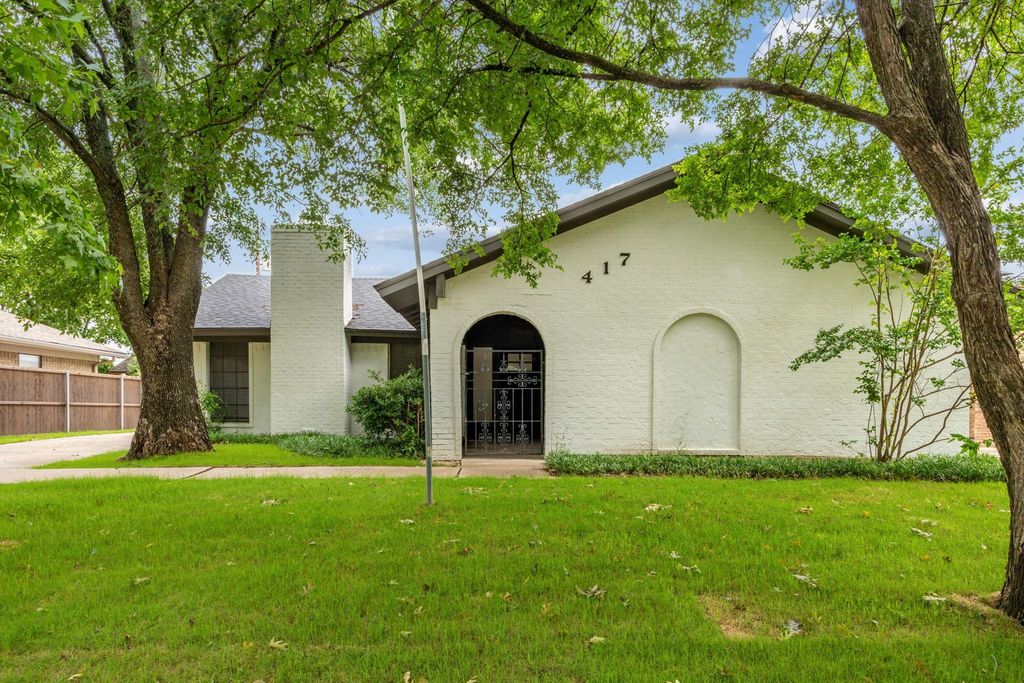
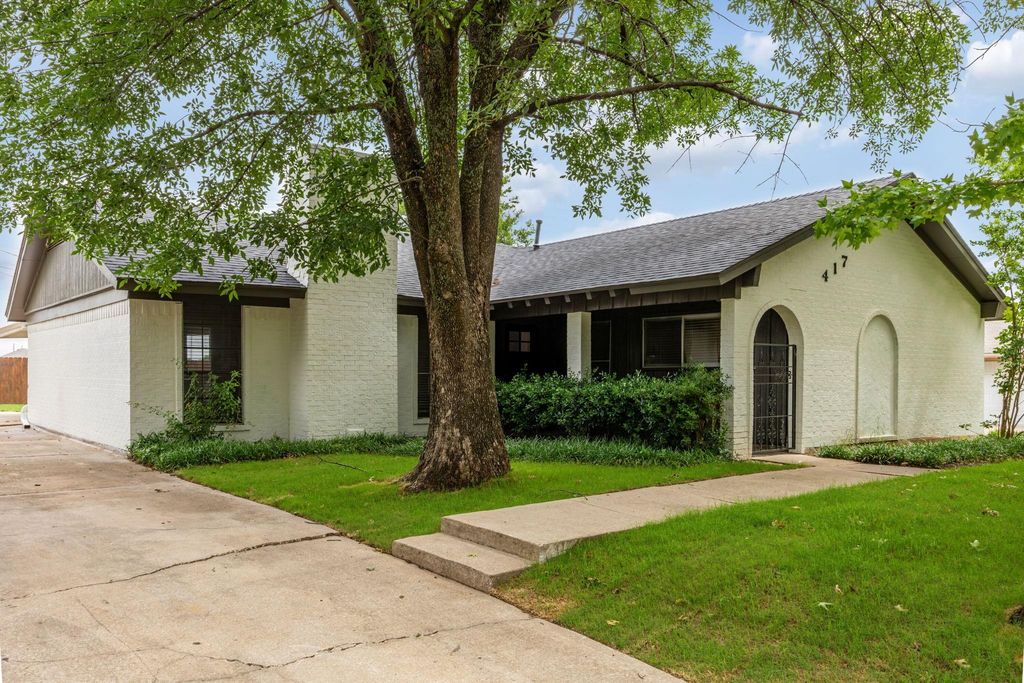
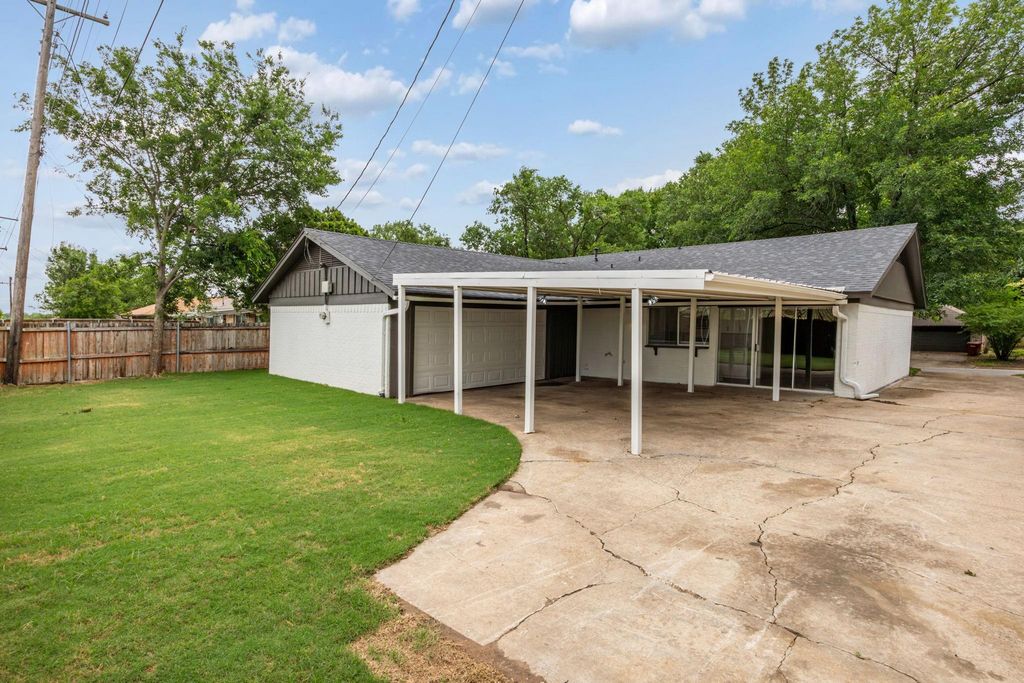
417 Oxford Dr is listed for sale at $ 275,000. The Residential - Single Family property has 3 bedrooms, 2 Full Bathrooms, 1610 square feet and was built in 1975. The lot size is 0.174 Acres. BRBeautifully remodeled and move-in ready, this charming 3-bedroom, 2-bath brick home offers stylish updates, functional living, and an ideal Sherman convenient location close to Highway 75 and 82, schools, parks, medical facilities, and the new Texas Instruments campus. Inside, you’ll find light-colored luxury vinyl plank flooring throughout with no carpet, fresh neutral tones, updated designer lighting, ceiling fans throughout, and a cozy painted brick fireplace that anchors the main living space. The updated kitchen features white cabinetry with modern hardware, white countertops, designer tile backsplash, stainless steel appliances, and a clean, timeless aesthetic that feels bright and welcoming. A separate utility room adds convenience and extra storage flexibility. The spacious primary suite offers a true retreat with dual vanities, dedicated vanity seating area, and an oversized walk-in shower with beautifully updated finishes. Both bathrooms have been thoughtfully renovated with new tile, fixtures, mirrors, white cabinetry, and updated countertops. Outside, enjoy mature trees, a large backyard with plenty of room to relax or entertain, plus the rare combination of a covered carport and a 2-car garage for extra parking and storage. This home blends modern updates, everyday comfort, and exceptional convenience in one of Sherman’s rapidly growing areas.
Beautifully remodeled and move-in ready, this charming 3-bedroom, 2-bath brick home offers stylish updates, functional living, and an ideal Sherman convenient location close to Highway 75 and 82, schools, parks, medical facilities, and the new Texas Instruments campus. Inside, you’ll find light-colored luxury vinyl plank flooring throughout with no carpet, fresh neutral tones, updated designer lighting, ceiling fans throughout, and a cozy painted brick fireplace that anchors the main living space. The updated kitchen features white cabinetry with modern hardware, white countertops, designer tile backsplash, stainless steel appliances, and a clean, timeless aesthetic that feels bright and welcoming. A separate utility room adds convenience and extra storage flexibility. The spacious primary suite offers a true retreat with dual vanities, dedicated vanity seating area, and an oversized walk-in shower with beautifully updated finishes. Both bathrooms have been thoughtfully renovated with new tile, fixtures, mirrors, white cabinetry, and updated countertops. Outside, enjoy mature trees, a large backyard with plenty of room to relax or entertain, plus the rare combination of a covered carport and a 2-car garage for extra parking and storage. This home blends modern updates, everyday comfort, and exceptional convenience in one of Sherman’s rapidly growing areas.
Disclaimer: Lot configuration and dimensions are estimates, not based on personal knowledge and come from a third party (Digital Map Products); therefore, you should not rely on the estimates and perform independent confirmation as to their accuracy
School information is computer generated and may not be accurate or current. Buyer must independently verify and confirm enrollment. Please contact the school district to determine the schools to which this property is zoned.











 Just listed
 Currency converter








 Share
Share


 Erase note
 You currently have no custom folders