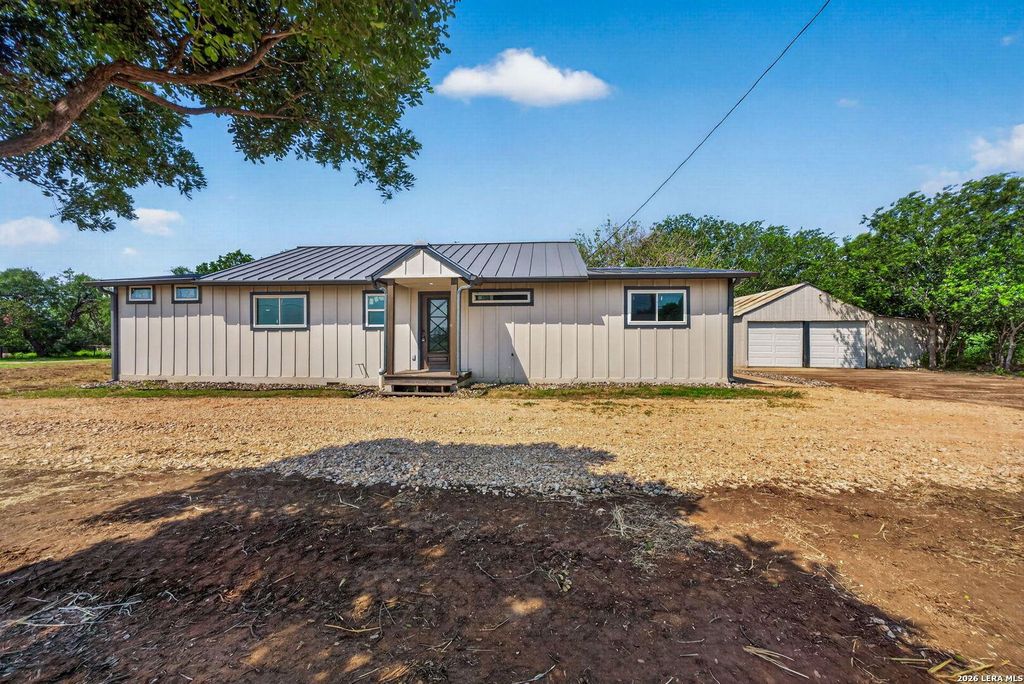
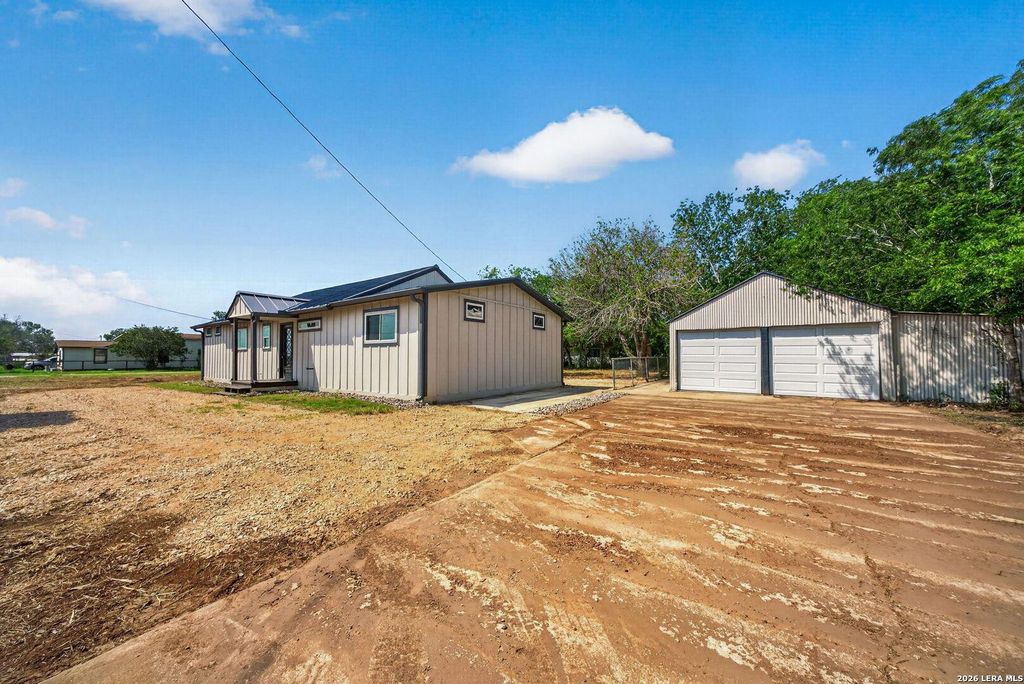
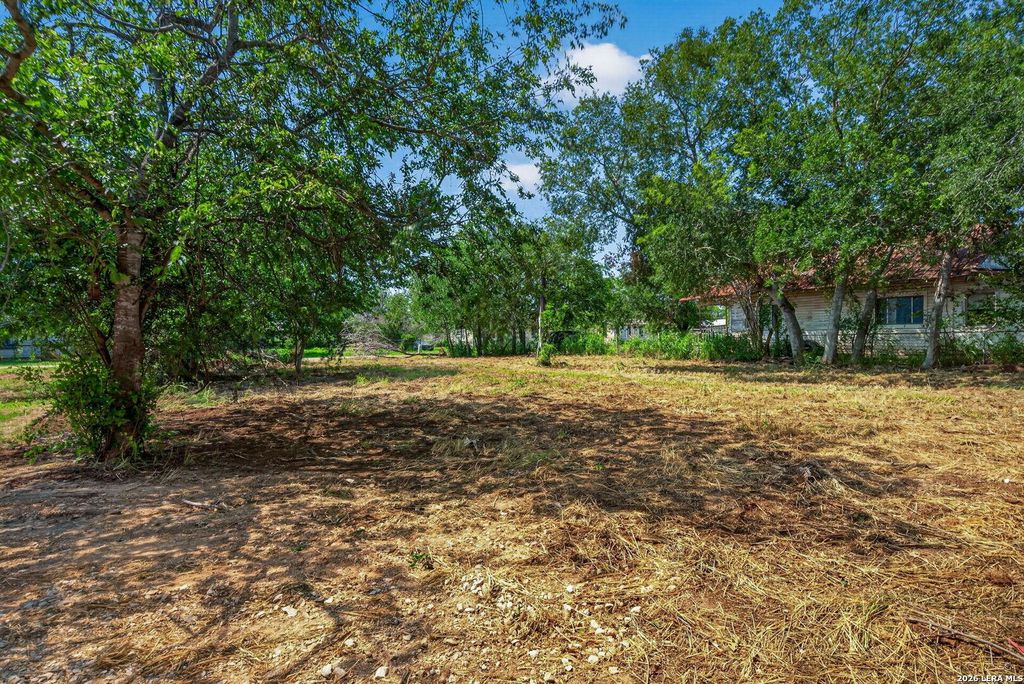
502 Waltom Ave is listed for sale at $ 267,900. The Single-Family property has 3 bedrooms, 2 Full Bathrooms, 1320 square feet and was built in 1950. The lot size is 0 Square feet. BRLooking for the perfect place in the Jourdanton area? Look no further! This charming and beautifully designed home offers the perfect combination of comfort, functionality, and space both inside and out. From the moment you walk through the door, you’ll be welcomed by a spacious open-concept floor plan that creates a warm and inviting atmosphere, perfect for everyday living and entertaining alike. Whether you’re hosting holiday gatherings with family, weekend barbecues with friends, or simply enjoying a quiet evening at home, this layout was designed with making memories in mind. The kitchen flows seamlessly into the living and dining area, creating the ideal space for conversation, connection, and entertaining guests with ease. Large windows throughout the home allow for plenty of natural light, giving every room a bright and airy feel. Sitting on a generous half-acre lot, this property provides endless opportunities to make the outdoor space your very own private retreat. Kids
Looking for the perfect place in the Jourdanton area? Look no further! This charming and beautifully designed home offers the perfect combination of comfort, functionality, and space both inside and out. From the moment you walk through the door, you'll be welcomed by a spacious open-concept floor plan that creates a warm and inviting atmosphere, perfect for everyday living and entertaining alike. Whether you're hosting holiday gatherings with family, weekend barbecues with friends, or simply enjoying a quiet evening at home, this layout was designed with making memories in mind. The kitchen flows seamlessly into the living and dining area, creating the ideal space for conversation, connection, and entertaining guests with ease. Large windows throughout the home allow for plenty of natural light, giving every room a bright and airy feel. Sitting on a generous half-acre lot, this property provides endless opportunities to make the outdoor space your very own private retreat. Kids
Disclaimer: Lot configuration and dimensions are estimates, not based on personal knowledge and come from a third party (Digital Map Products); therefore, you should not rely on the estimates and perform independent confirmation as to their accuracy
School information is computer generated and may not be accurate or current. Buyer must independently verify and confirm enrollment. Please contact the school district to determine the schools to which this property is zoned.










 Just listed
 Currency converter








 Share
Share


 Erase note
 You currently have no custom folders