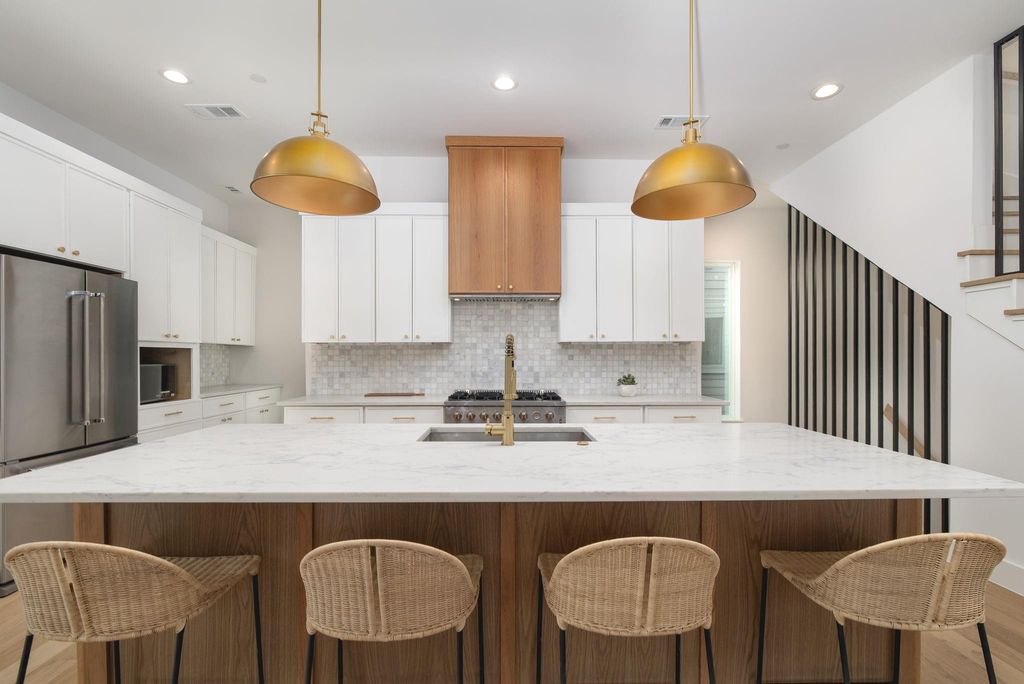
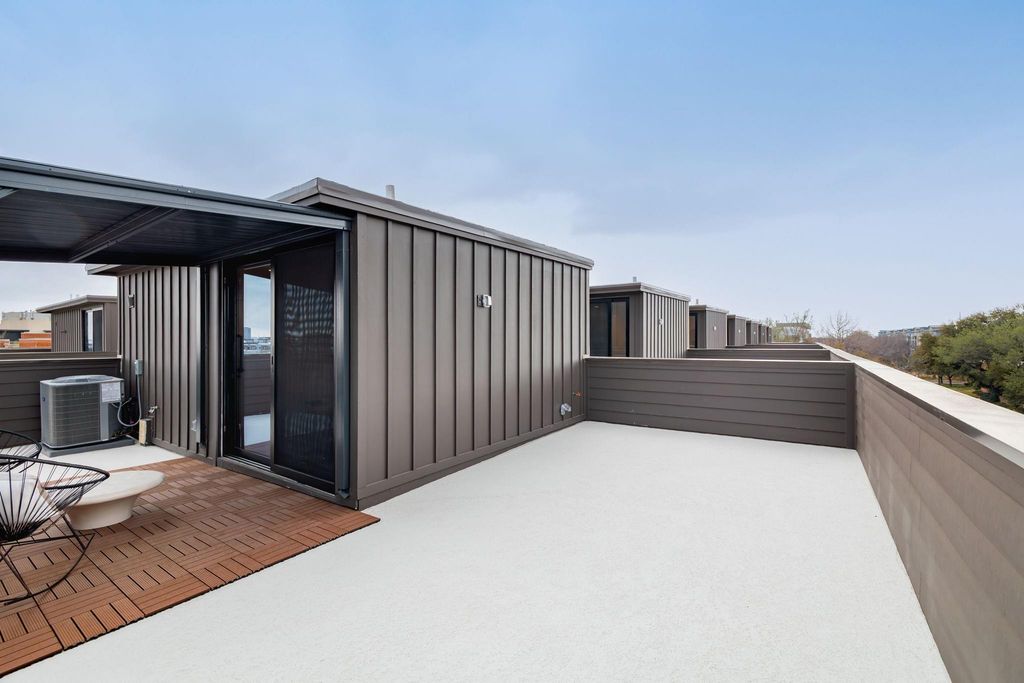
4303 Cedar Springs Rd unit103 is listed for sale at $ 785,000. The Residential - Townhouse property has 3 bedrooms, 3 Full Bathrooms, 1 Half Bathroom, 2033 square feet and was built in 2026. The lot size is 0.688 Acres. BRCrafted by the renowned Strange and Sons Development, Cedar Springs Townhomes delivers twenty one modern residences in the heart of Dallas. Interiors are bright and refined, planned for natural light and easy flow. The main level centers on a chef kitchen with white cabinetry, warm wood accents, brass hardware, and Calacatta style quartz on a generous island with an under mount sink. A marble backsplash, brass dome pendants, and a premium stainless package with a six burner gas range, hood, French door refrigerator, built in microwave, and dishwasher complete the space. The great room brings wide plank oak floors, a window seat, and sliders to a private balcony. Upstairs, a spa bath offers dual quartz vanities, oval mirrors, globe lighting, and brushed brass fixtures. The wet room is enclosed in frameless glass and places a freestanding soaking tub inside the shower for a true retreat, with walk in storage nearby. Many plans add a flexible loft for media, office, or guests, with floating shelves and a compact cabinet bar. Outdoor living shines with covered and open balconies, and select homes provide expansive rooftop terraces with a shaded pergola and city views. Architecture is clean and contemporary with strong curb appeal. From this central address you are close to Oak Lawn and Uptown dining and nightlife, the Katy Trail and Turtle Creek Park, West Village, Downtown, the Medical District, the Dallas North Tollway, and Dallas Love Field. Cedar Springs Townhomes pairs elevated finishes, flexible spaces, and a walkable location, with the craftsmanship of Strange and Sons Development.
Crafted by the renowned Strange and Sons Development, Cedar Springs Townhomes delivers twenty one modern residences in the heart of Dallas. Interiors are bright and refined, planned for natural light and easy flow. The main level centers on a chef kitchen with white cabinetry, warm wood accents, brass hardware, and Calacatta style quartz on a generous island with an under mount sink. A marble backsplash, brass dome pendants, and a premium stainless package with a six burner gas range, hood, French door refrigerator, built in microwave, and dishwasher complete the space. The great room brings wide plank oak floors, a window seat, and sliders to a private balcony. Upstairs, a spa bath offers dual quartz vanities, oval mirrors, globe lighting, and brushed brass fixtures. The wet room is enclosed in frameless glass and places a freestanding soaking tub inside the shower for a true retreat, with walk in storage nearby. Many plans add a flexible loft for media, office, or guests, with floating shelves and a compact cabinet bar. Outdoor living shines with covered and open balconies, and select homes provide expansive rooftop terraces with a shaded pergola and city views. Architecture is clean and contemporary with strong curb appeal. From this central address you are close to Oak Lawn and Uptown dining and nightlife, the Katy Trail and Turtle Creek Park, West Village, Downtown, the Medical District, the Dallas North Tollway, and Dallas Love Field. Cedar Springs Townhomes pairs elevated finishes, flexible spaces, and a walkable location, with the craftsmanship of Strange and Sons Development.
Dishwasher, Disposal, Gas Range, Gas Water Heater, Microwave, Refrigerator, Tankless Water Heater
Interior
Decorative Lighting, Dry Bar, Eat-in Kitchen, Flat Screen Wiring, High Speed Internet Available, Kitchen Island, Multiple Staircases, Open Floorplan, Walk-In Closet(s)
Exterior
Roof
Wood
Private Pool
No
Exterior Type
Brick, Siding
Lot Description
Corner Lot, Landscaped, Level
Parking
Garage, On Street
Parking Space
Garage 2 / Carport 0 / Total Covered 2
Utility
City Sewer,City Water,Electricity Connected,Individual Gas Meter,Individual Water Meter
Disclaimer: Lot configuration and dimensions are estimates, not based on personal knowledge and come from a third party (Digital Map Products); therefore, you should not rely on the estimates and perform independent confirmation as to their accuracy
School information is computer generated and may not be accurate or current. Buyer must independently verify and confirm enrollment. Please contact the school district to determine the schools to which this property is zoned.










 Just listed
 Currency converter








 Share
Share


 Erase note
 You currently have no custom folders