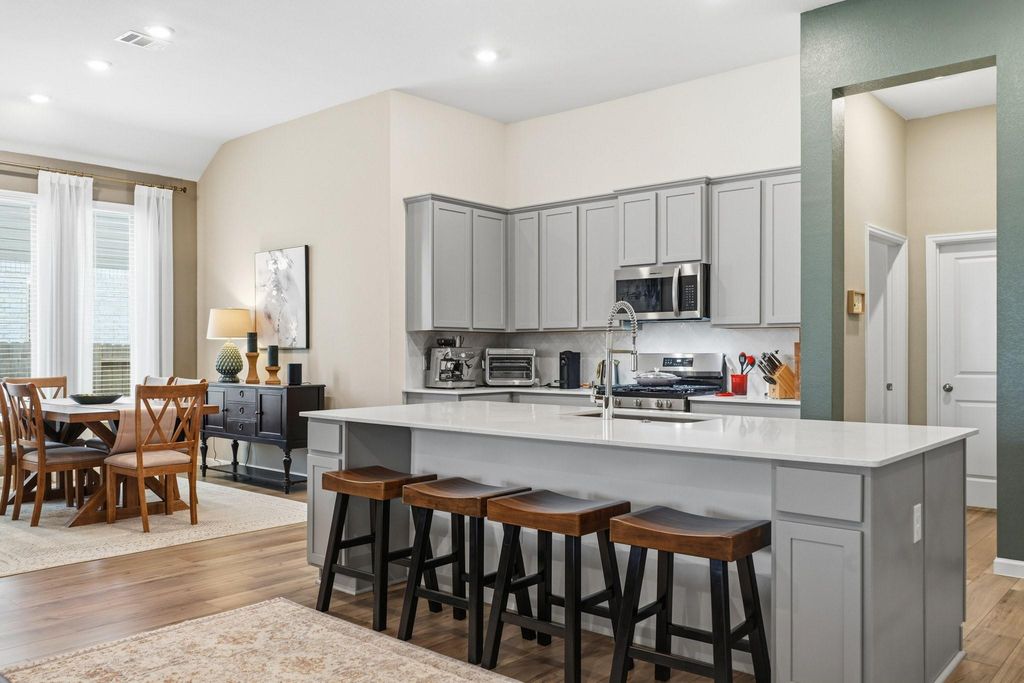
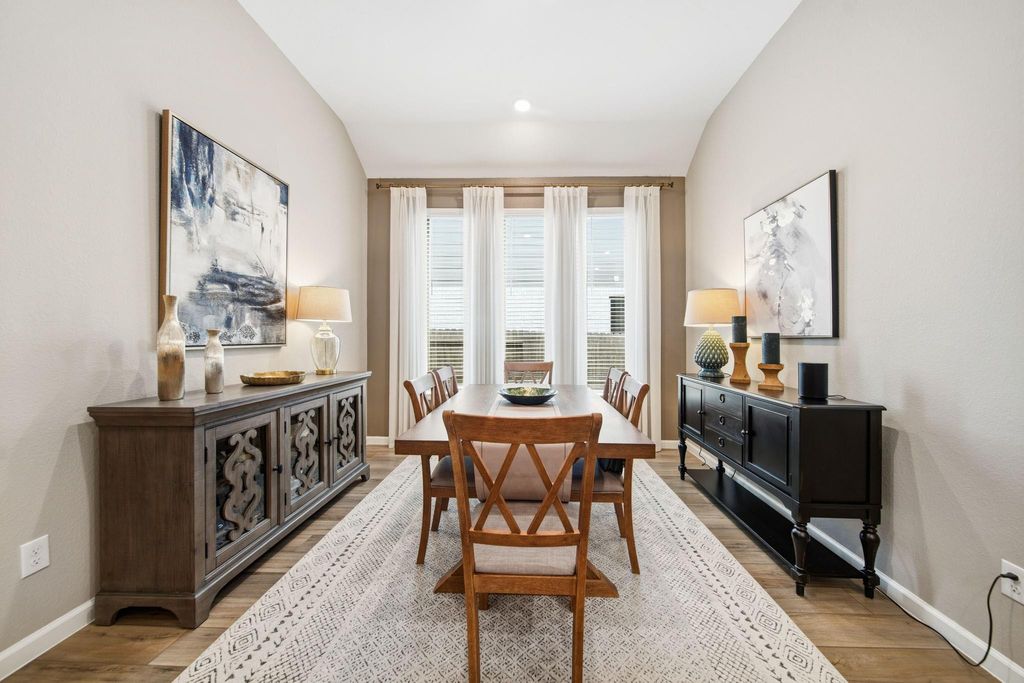
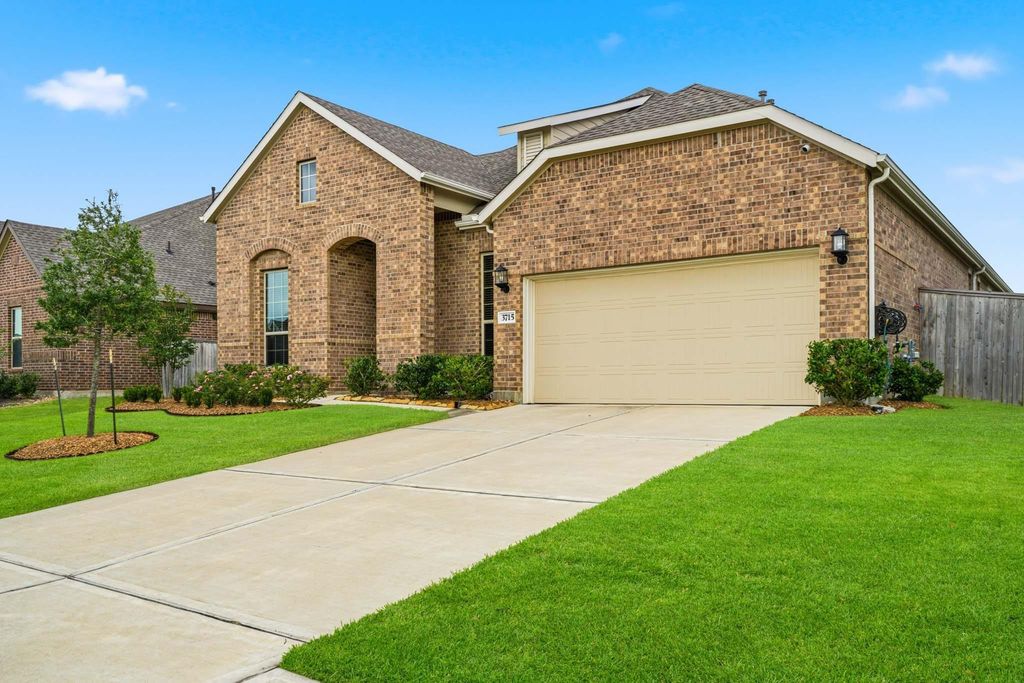
3715 Meadow Breeze Ln is listed for sale at $ 389,990. The Single-Family property has 4 bedrooms, 3 Full Bathrooms, 1 Half Bathroom, 2546 square feet and was built in 2023. The lot size is 7867 Square feet. BRWelcome to this stunning modern single-story home w/4 bedrooms, 3.5 baths, and a thoughtfully designed living space that checks every box! From the moment you walk in, you’ll love the bright, open layout, soaring ceilings, and modern finishes throughout. The oversized quartz island kitchen overlooks the spacious family room and backyard, making it the perfect setup for gatherings and everyday living. Work from home with ease in the dedicated office, host holidays in the formal dining room, and unwind under the extended covered patio overlooking the lush backyard and community green space. The custom curtains, accent walls, smart home features, upgraded lighting, full gutters, sprinkler system, and stylish finishes truly make this home stand out. Located in a peaceful neighborhood with easy access to Hwy 59, excellent schools, nearby shopping, restaurants, and a low tax rate — this one is move-in ready. Schedule your private tour today before someone else calls it home.
Welcome to this stunning modern single-story home w/4 bedrooms, 3.5 baths, and a thoughtfully designed living space that checks every box! From the moment you walk in, you’ll love the bright, open layout, soaring ceilings, and modern finishes throughout. The oversized quartz island kitchen overlooks the spacious family room and backyard, making it the perfect setup for gatherings and everyday living. Work from home with ease in the dedicated office, host holidays in the formal dining room, and unwind under the extended covered patio overlooking the lush backyard and community green space. The custom curtains, accent walls, smart home features, upgraded lighting, full gutters, sprinkler system, and stylish finishes truly make this home stand out. Located in a peaceful neighborhood with easy access to Hwy 59, excellent schools, nearby shopping, restaurants, and a low tax rate — this one is move-in ready. Schedule your private tour today before someone else calls it home.
Disclaimer: Lot configuration and dimensions are estimates, not based on personal knowledge and come from a third party (Digital Map Products); therefore, you should not rely on the estimates and perform independent confirmation as to their accuracy
School information is computer generated and may not be accurate or current. Buyer must independently verify and confirm enrollment. Please contact the school district to determine the schools to which this property is zoned.











 Just listed
 Currency converter








 Share
Share


 Erase note
 You currently have no custom folders