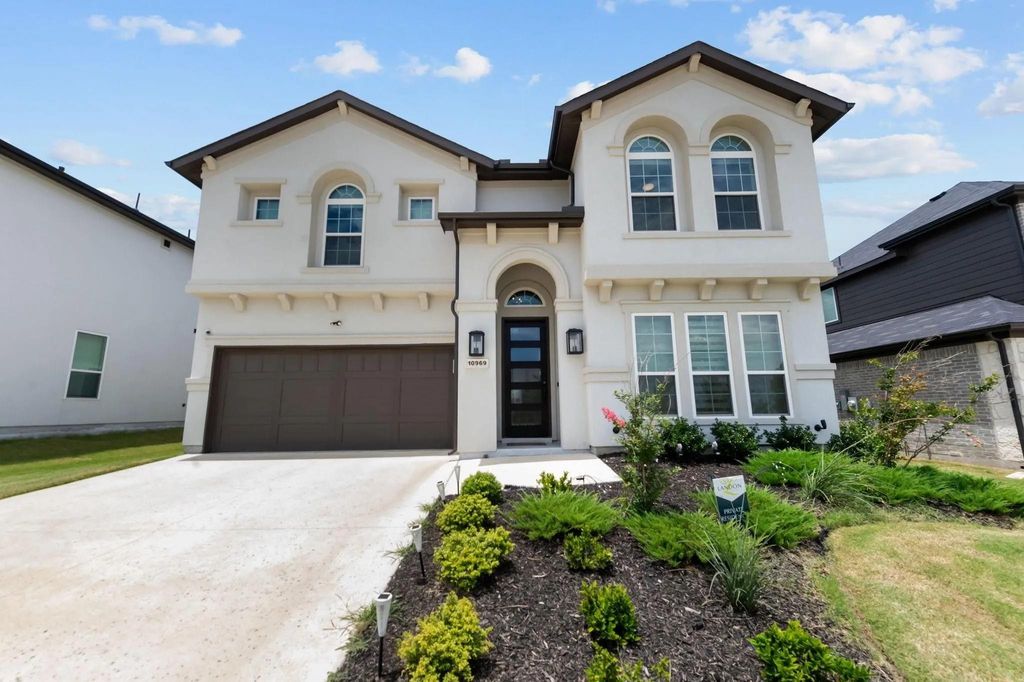
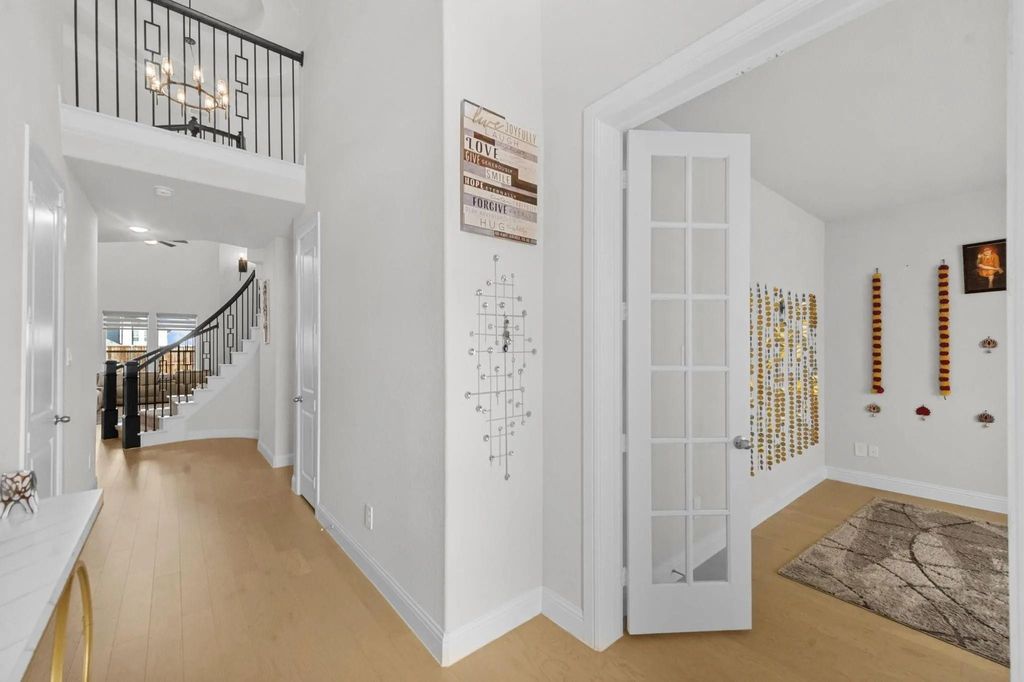
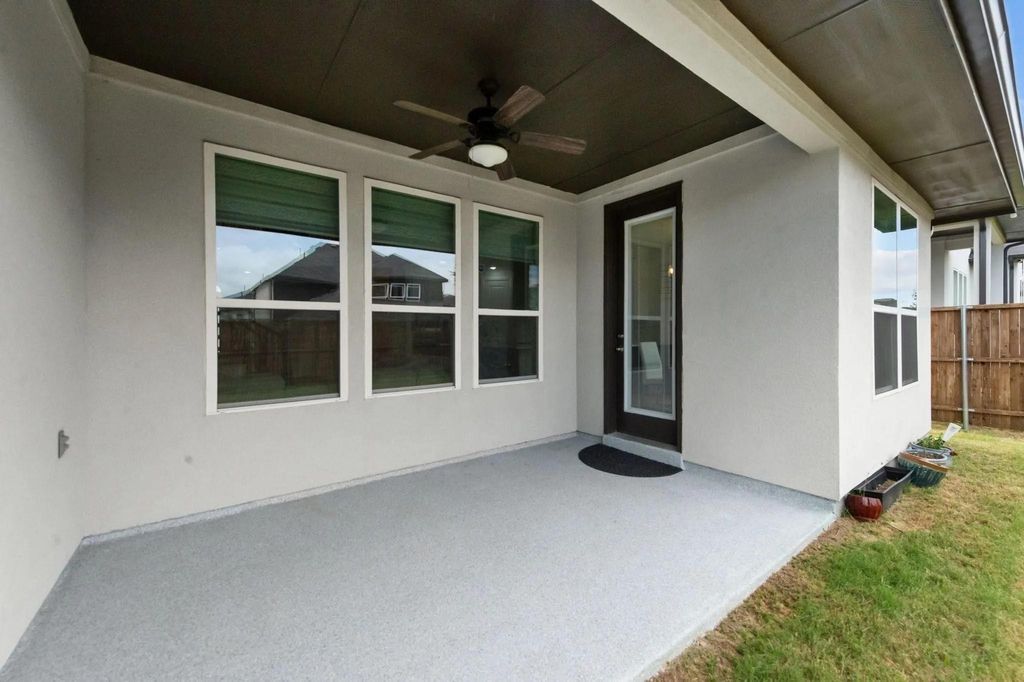
10969 Coastal Violet Rd is listed for sale at $ 860,000. The Residential - Single Family property has 5 bedrooms, 4 Full Bathrooms, 3520 square feet and was built in 2022. The lot size is 6008 Square feet. BRBeautiful stucco 2-story home featuring 5 bedrooms, 4 full baths, living room, dining room, private office, game room, media room, and 2-car garage located in the desirable Lexington master planned community. Home offers upgraded wood flooring, quartz countertops, upgraded tile finishes, free standing tub with frameless glass shower, and an elegant curved staircase with full oak treads. Open floor plan showcases vaulted ceilings, decorative lighting, and whole-home wiring for sound, data, flat screens, and smart home controls. Gourmet eat-in kitchen includes commercial grade vent hood, convection oven, microwave, dishwasher, water purifier, and water softener flowing seamlessly into spacious living and dining areas. Spacious bedrooms feature walk-in closets and high-speed internet access. Covered patio overlooks interior lot with access to community sidewalks leading to clubhouse, resort style pool, playground, and jogging and biking trails. HOA amenities include luxurious clubhouse with fitness center, resort style pool with kiddie splash area and cabanas, event lawn, parks, playgrounds, walking trails, and front yard maintenance. Energy efficient features include ENERGY STAR appliances, programmable thermostat, insulated interior corners, FortiFlash waterproof membrane around windows, PEX plumbing, vinyl Low-E tinted glass windows, and 15 SEER HVAC system.
Beautiful stucco 2-story home featuring 5 bedrooms, 4 full baths, living room, dining room, private office, game room, media room, and 2-car garage located in the desirable Lexington master planned community. Home offers upgraded wood flooring, quartz countertops, upgraded tile finishes, free standing tub with frameless glass shower, and an elegant curved staircase with full oak treads. Open floor plan showcases vaulted ceilings, decorative lighting, and whole-home wiring for sound, data, flat screens, and smart home controls. Gourmet eat-in kitchen includes commercial grade vent hood, convection oven, microwave, dishwasher, water purifier, and water softener flowing seamlessly into spacious living and dining areas. Spacious bedrooms feature walk-in closets and high-speed internet access. Covered patio overlooks interior lot with access to community sidewalks leading to clubhouse, resort style pool, playground, and jogging and biking trails. HOA amenities include luxurious clubhouse with fitness center, resort style pool with kiddie splash area and cabanas, event lawn, parks, playgrounds, walking trails, and front yard maintenance. Energy efficient features include ENERGY STAR appliances, programmable thermostat, insulated interior corners, FortiFlash waterproof membrane around windows, PEX plumbing, vinyl Low-E tinted glass windows, and 15 SEER HVAC system.
Central, ENERGY STAR Qualified Equipment, Natural Gas
Window
Bay Window(s)
Appliances
Commercial Grade Vent, Dishwasher, Disposal, Microwave, Convection Oven, Vented Exhaust Fan, Water Purifier, Water Softener
Other Equipment
Irrigation Equipment
Security System
Carbon Monoxide Detector(s),Smoke Detector(s)
Interior
Chandelier, Decorative Lighting, Eat-in Kitchen, Flat Screen Wiring, High Speed Internet Available, Smart Home System, Vaulted Ceiling(s), Walk-In Closet(s), Wired for Data
Exterior
Roof
Shingle
Foundation
Slab
Private Pool
No
Exterior Type
Brick
Garage Size
20 X 21
Parking
Epoxy Flooring, Garage Door Opener, Garage Faces Front, Garage Single Door
Parking Space
Garage 2 / Carport 0 / Total Covered 2
Porch
Covered
Utility
All Weather Road,Cable Available,City Sewer,City Water,Community Mailbox,Electricity Available,Individual Gas Meter,Individual Water Meter,Natural Gas Available,Sewer Available,Sidewalk,Underground Utilities
Extra details you may need to know
Dwelling Type
Single Detached
Financial information
Maintenance Fee
$750/Semi-Annual
Maint Fee Includes
Full Use of Facilities,Maintenance Grounds,Management Fees
Disclaimer: Lot configuration and dimensions are estimates, not based on personal knowledge and come from a third party (Digital Map Products); therefore, you should not rely on the estimates and perform independent confirmation as to their accuracy
School information is computer generated and may not be accurate or current. Buyer must independently verify and confirm enrollment. Please contact the school district to determine the schools to which this property is zoned.











 Just listed
 Currency converter








 Share
Share


 Erase note
 You currently have no custom folders