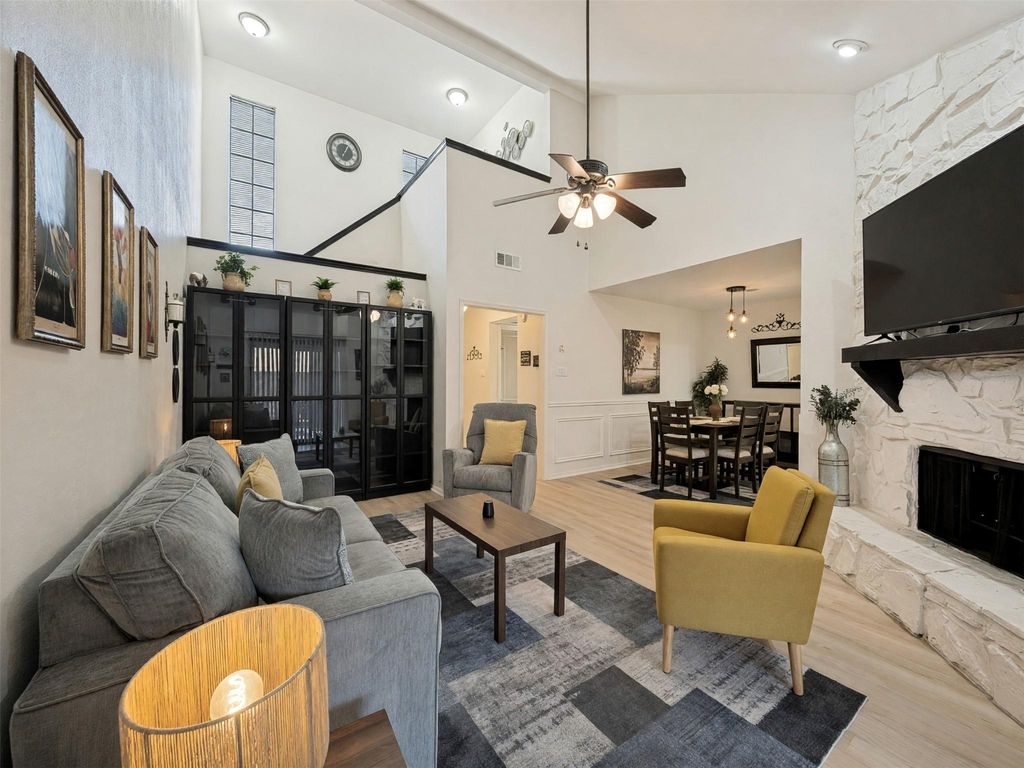

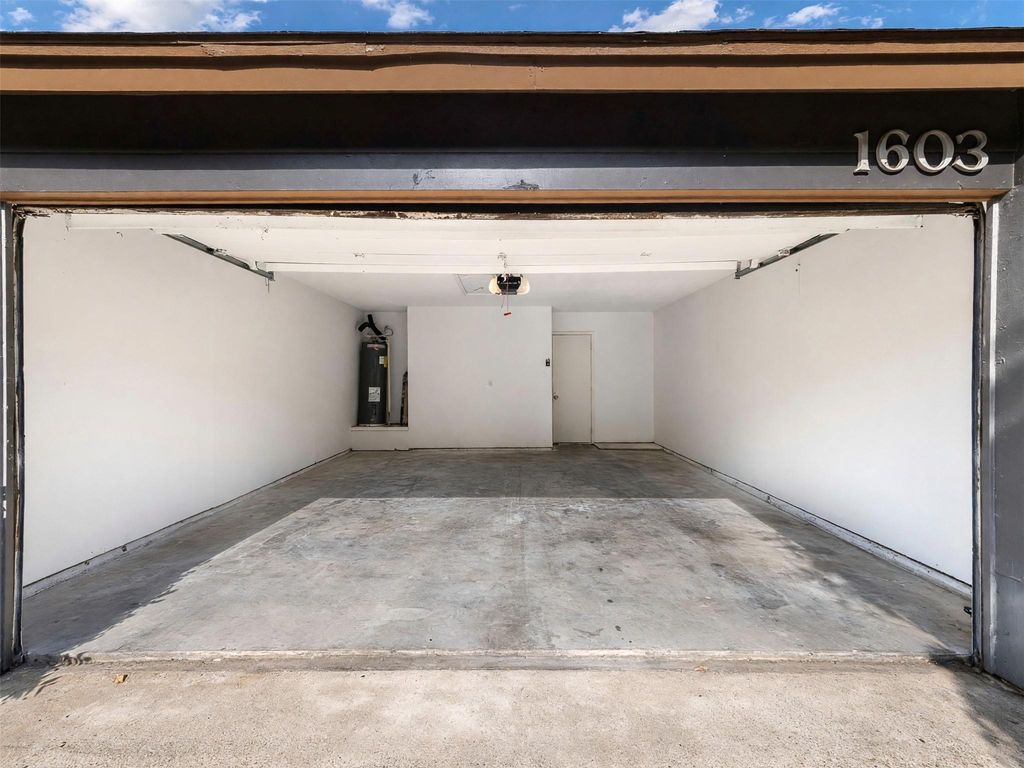
1603 Brentwood Dr is listed for sale at $ 299,900. The Residential - Townhouse property has 2 bedrooms, 2 Full Bathrooms, 1178 square feet and was built in 1983. The lot size is 0.059 Acres. BRIntroducing this stunning, contemporary condominium nestled in the prime location of Freeman Irving Heights. Welcome to this exceptionally refreshed townhome. From the moment you step inside, the soaring vaulted ceilings, spacious open-concept layout, flood of natural light, and striking stone fireplace create an inviting atmosphere that feels both open and sophisticated. The beautifully updated kitchen is designed for everyday living and entertaining, featuring elegant quartz countertops, new stainless-steel appliances, and generous cabinetry that flows naturally into the dining and living areas. This home has been thoughtfully improved with new AC units, new plumbing, new exterior siding finishes, a new garage door, and a new fence, offering the next owner an impressive list of recent upgrades. The attention to detail continues outdoors with a modernized private patio designed to feel like your own little oasis. A relaxing setting for morning coffee, intimate gatherings, or simply enjoying a peaceful evening at home. Conveniently situated near shopping, dining, parks, and everyday conveniences, and both major airports. This exceptional townhome offers the perfect combination of modern comfort, low-maintenance living, and move-in-ready appeal. Come see this exquisite home for yourself!
Introducing this stunning, contemporary condominium nestled in the prime location of Freeman Irving Heights. Welcome to this exceptionally refreshed townhome. From the moment you step inside, the soaring vaulted ceilings, spacious open-concept layout, flood of natural light, and striking stone fireplace create an inviting atmosphere that feels both open and sophisticated. The beautifully updated kitchen is designed for everyday living and entertaining, featuring elegant quartz countertops, new stainless-steel appliances, and generous cabinetry that flows naturally into the dining and living areas. This home has been thoughtfully improved with new AC units, new plumbing, new exterior siding finishes, a new garage door, and a new fence, offering the next owner an impressive list of recent upgrades. The attention to detail continues outdoors with a modernized private patio designed to feel like your own little oasis. A relaxing setting for morning coffee, intimate gatherings, or simply enjoying a peaceful evening at home. Conveniently situated near shopping, dining, parks, and everyday conveniences, and both major airports. This exceptional townhome offers the perfect combination of modern comfort, low-maintenance living, and move-in-ready appeal. Come see this exquisite home for yourself!
Disclaimer: Lot configuration and dimensions are estimates, not based on personal knowledge and come from a third party (Digital Map Products); therefore, you should not rely on the estimates and perform independent confirmation as to their accuracy
School information is computer generated and may not be accurate or current. Buyer must independently verify and confirm enrollment. Please contact the school district to determine the schools to which this property is zoned.











 Just listed
 Currency converter








 Share
Share


 Erase note
 You currently have no custom folders