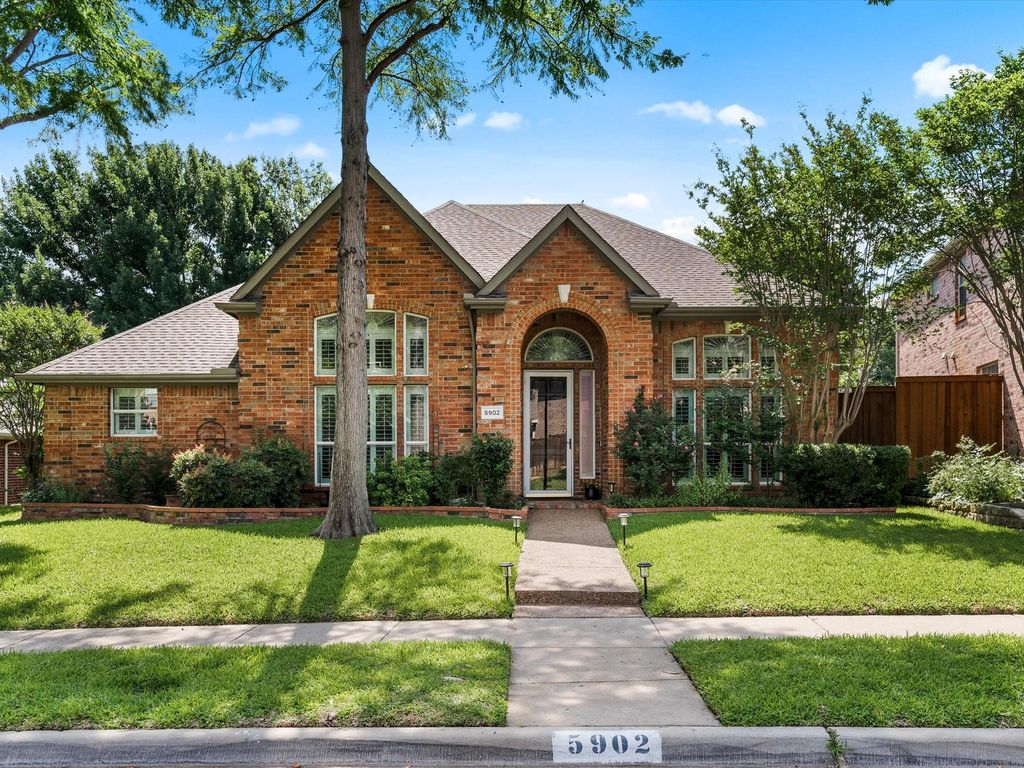
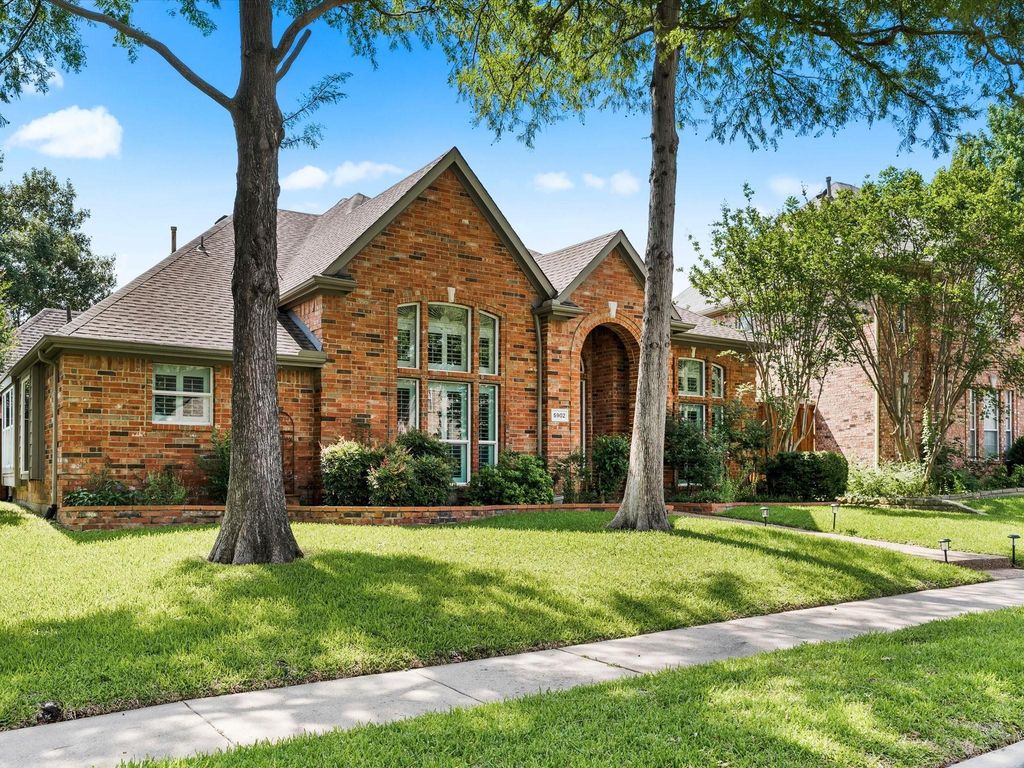
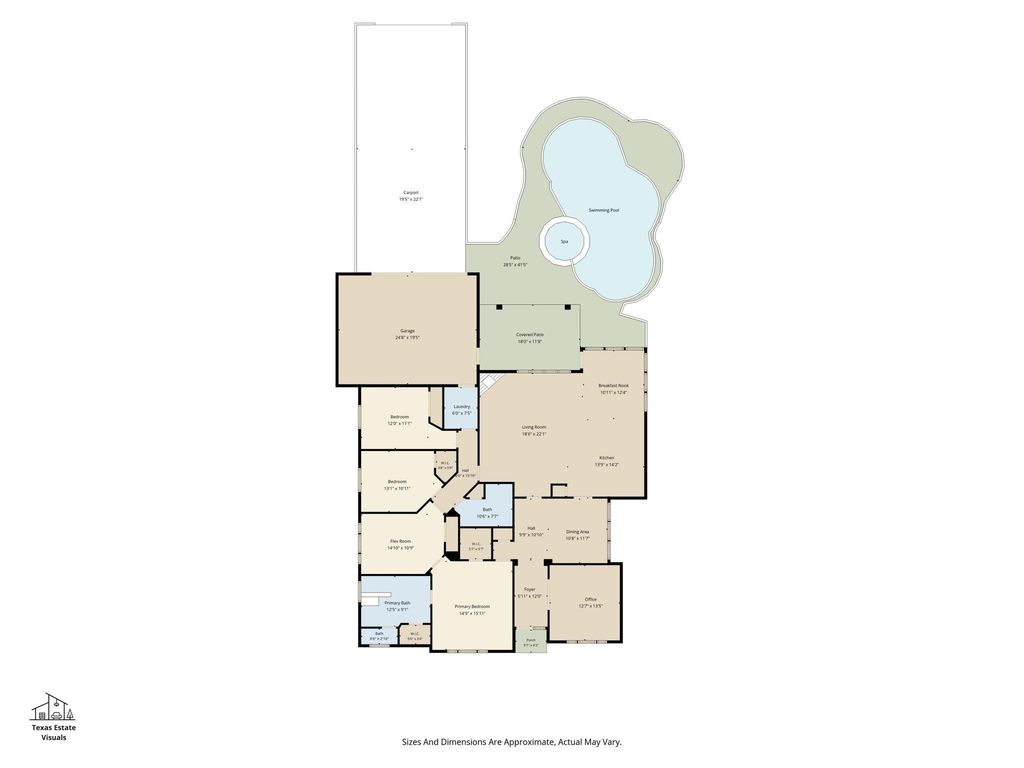
5902 Hilton Head Dr is listed for sale at $ 499,900. The Residential - Single Family property has 4 bedrooms, 2 Full Bathrooms, 2380 square feet and was built in 1996. The lot size is 0.25 Acres. BRLocated in the highly desirable golf course community of Firewheel, this beautifully updated 4-bedroom, 2-bath home offers exceptional curb appeal and an ideal blend of luxury, comfort, and convenience. From the stunning drive-up to the resort-style backyard, this property is designed for both everyday living and entertaining. Inside, you’ll find rich wood flooring, granite countertops, double ovens, a gas cooktop, and spacious living areas filled with natural light. The oversized 2.5-car garage is complemented by an additional 2-car carport and secured with an electric sliding gate for added privacy and functionality. New Trane HVAC system installed 1.5 years ago. Smart home amenities with Vivant security.
Step outside to enjoy the sparkling pool and spa surrounded by an impressive 8-foot board-on-board fence, creating your own private outdoor retreat. The pool also features a removable child safety fence, offering added peace of mind while maintaining the beauty of the outdoor space. Conveniently located with easy access to President George Bush Turnpike, Firewheel Golf Park, Breckinridge Park, the CityLine development, shopping, dining, and entertainment. This home combines location, lifestyle, and luxury in one of Garland’s most sought-after golf course areas.
Located in the highly desirable golf course community of Firewheel, this beautifully updated 4-bedroom, 2-bath home offers exceptional curb appeal and an ideal blend of luxury, comfort, and convenience. From the stunning drive-up to the resort-style backyard, this property is designed for both everyday living and entertaining. Inside, you’ll find rich wood flooring, granite countertops, double ovens, a gas cooktop, and spacious living areas filled with natural light. The oversized 2.5-car garage is complemented by an additional 2-car carport and secured with an electric sliding gate for added privacy and functionality. New Trane HVAC system installed 1.5 years ago. Smart home amenities with Vivant security.
Step outside to enjoy the sparkling pool and spa surrounded by an impressive 8-foot board-on-board fence, creating your own private outdoor retreat. The pool also features a removable child safety fence, offering added peace of mind while maintaining the beauty of the outdoor space. Conveniently located with easy access to President George Bush Turnpike, Firewheel Golf Park, Breckinridge Park, the CityLine development, shopping, dining, and entertainment. This home combines location, lifestyle, and luxury in one of Garland’s most sought-after golf course areas.
Disclaimer: Lot configuration and dimensions are estimates, not based on personal knowledge and come from a third party (Digital Map Products); therefore, you should not rely on the estimates and perform independent confirmation as to their accuracy
School information is computer generated and may not be accurate or current. Buyer must independently verify and confirm enrollment. Please contact the school district to determine the schools to which this property is zoned.











 Just listed
 Currency converter







 Share
Share


 Erase note
 You currently have no custom folders