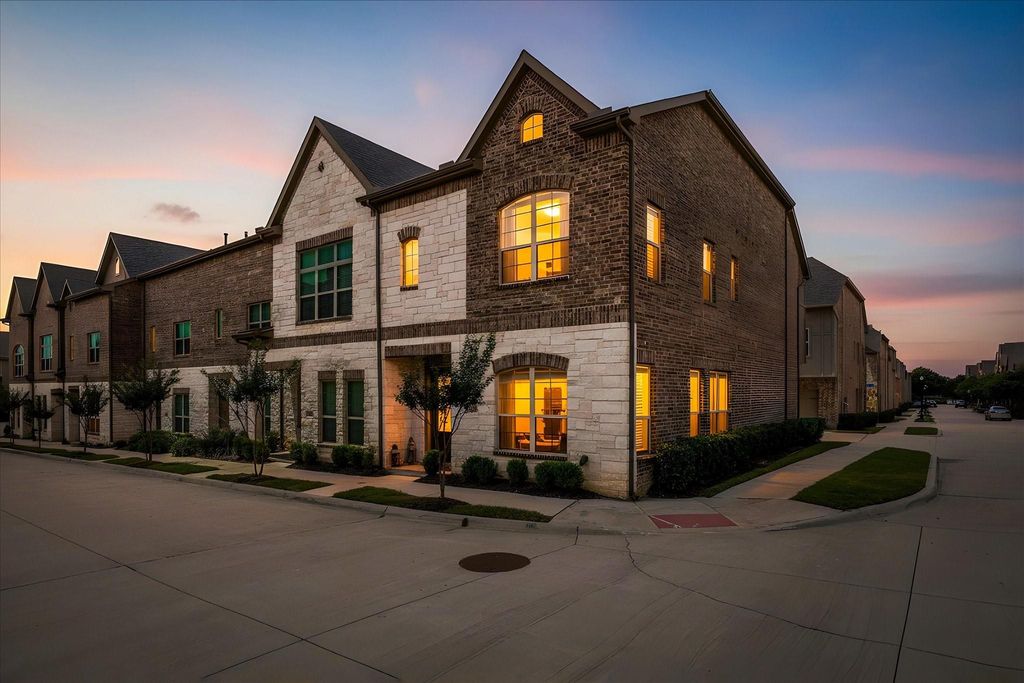
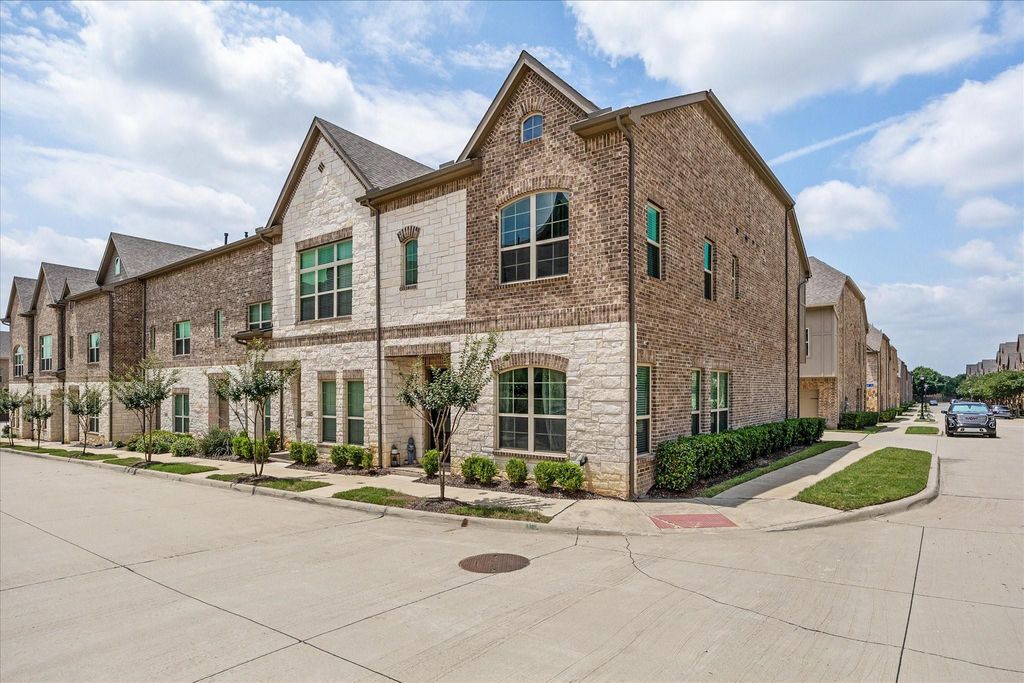
4429 Grady Ln is listed for sale at $ 455,000. The Residential - Townhouse property has 3 bedrooms, 2 Full Bathrooms, 1 Half Bathroom, 1838 square feet and was built in 2021. The lot size is 0.028 Acres. BRWelcome to 4429 Grady Ln, a beautifully maintained corner-unit townhome located in the Shops at Prestonwood community with convenient access to the Dallas North Tollway, President George Bush Turnpike, shopping, dining, and entertainment.
One of the standout features of this property is the assumable loan opportunity, offering potential value for qualified buyers. This 3-bedroom, 2.5-bath home within Lewisville ISD features an open-concept layout with abundant natural light, high ceilings, and modern finishes throughout. The kitchen offers stainless steel appliances, a gas cooktop, spacious island, and flows seamlessly into the main living and dining areas, creating a functional layout for both everyday living and entertaining.
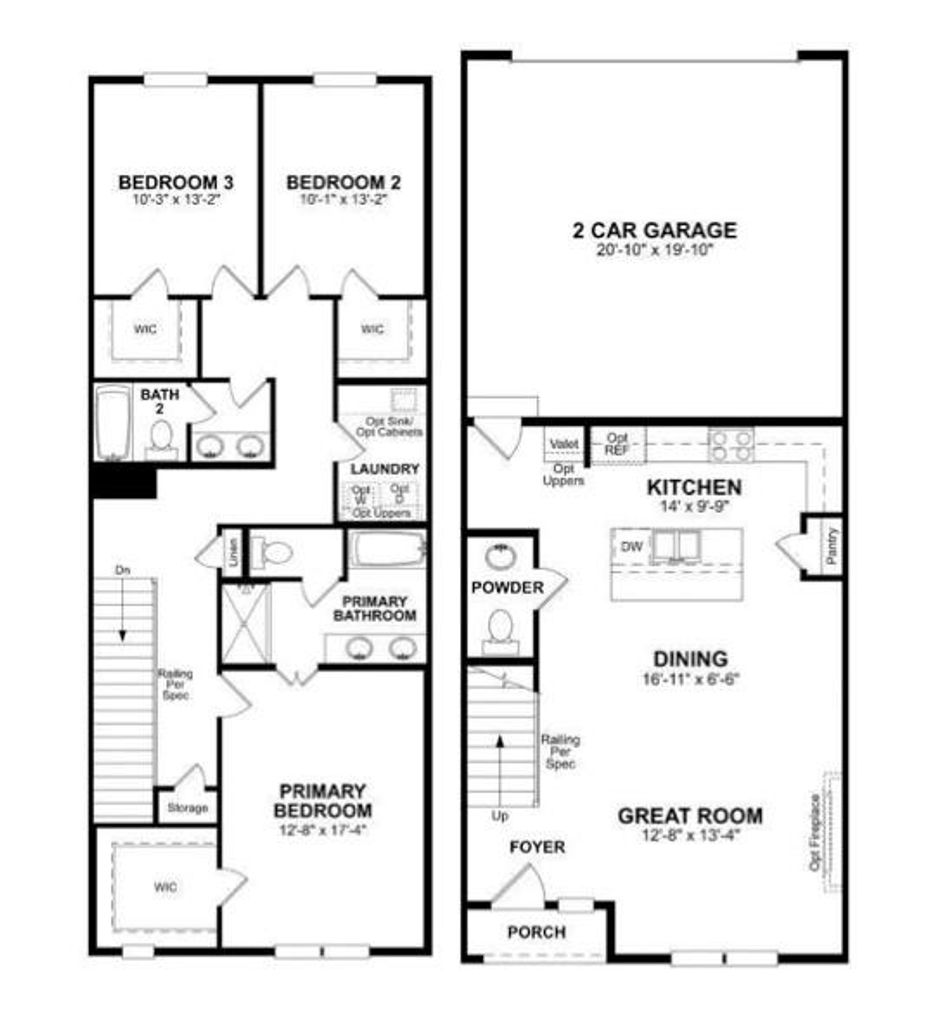
All bedrooms are located upstairs, including the spacious primary suite featuring dual vanities, a soaking tub, separate shower, and generous closet space. Two additional bedrooms and a full bath provide flexibility for guests, office space, or additional living needs.
Additional features include an electric fireplace, attached garage, and the added privacy and curb appeal of a corner-unit location.
This home combines modern style, low-maintenance living, and a convenient Carrollton location all in one.
Welcome to 4429 Grady Ln, a beautifully maintained corner-unit townhome located in the Shops at Prestonwood community with convenient access to the Dallas North Tollway, President George Bush Turnpike, shopping, dining, and entertainment.
One of the standout features of this property is the assumable loan opportunity, offering potential value for qualified buyers. This 3-bedroom, 2.5-bath home within Lewisville ISD features an open-concept layout with abundant natural light, high ceilings, and modern finishes throughout. The kitchen offers stainless steel appliances, a gas cooktop, spacious island, and flows seamlessly into the main living and dining areas, creating a functional layout for both everyday living and entertaining.
All bedrooms are located upstairs, including the spacious primary suite featuring dual vanities, a soaking tub, separate shower, and generous closet space. Two additional bedrooms and a full bath provide flexibility for guests, office space, or additional living needs.
Additional features include an electric fireplace, attached garage, and the added privacy and curb appeal of a corner-unit location.
This home combines modern style, low-maintenance living, and a convenient Carrollton location all in one.
Dishwasher, Disposal, Dryer, Gas Cooktop, Gas Oven, Microwave, Refrigerator, Tankless Water Heater, Vented Exhaust Fan, Washer
Security System
Security System,Security System Owned,Smoke Detector(s)
Interior
Decorative Lighting, Granite Counters, Kitchen Island, Open Floorplan, Pantry, Walk-In Closet(s), Wired for Data
Exterior
Roof
Asphalt
Foundation
Slab
Private Pool
No
Exterior Type
Brick, Rock/Stone
Lot Description
Corner Lot, Sprinkler System, Subdivision
Garage Size
20 X 19
Parking
Alley Access, Asphalt, Garage, On Street
Parking Space
Garage 2 / Carport 0 / Total Covered 2
Fencing
None
Porch
None
Utility
Alley,Asphalt,Cable Available,City Sewer,City Water,Electricity Available,Electricity Connected,Individual Gas Meter,Individual Water Meter,Phone Available
Area Pool
Yes
Exterior
Rain Gutters
Extra details you may need to know
Dwelling Type
Condo/Townhome
Community Features
Club House,Community Pool,Fitness Center,Jogging Path/Bike Path,Park,Pool,Sidewalks
Lake Pump
No
Financial information
Maintenance Fee
$334/Monthly
Maint Fee Includes
Back Yard Maintenance,Front Yard Maintenance,Full Use of Facilities,Maintenance Grounds,Maintenance Structure
Disclaimer: Lot configuration and dimensions are estimates, not based on personal knowledge and come from a third party (Digital Map Products); therefore, you should not rely on the estimates and perform independent confirmation as to their accuracy
School information is computer generated and may not be accurate or current. Buyer must independently verify and confirm enrollment. Please contact the school district to determine the schools to which this property is zoned.












 Just listed
 Currency converter
 Add to calendar








 Share
Share


 Erase note
 You currently have no custom folders