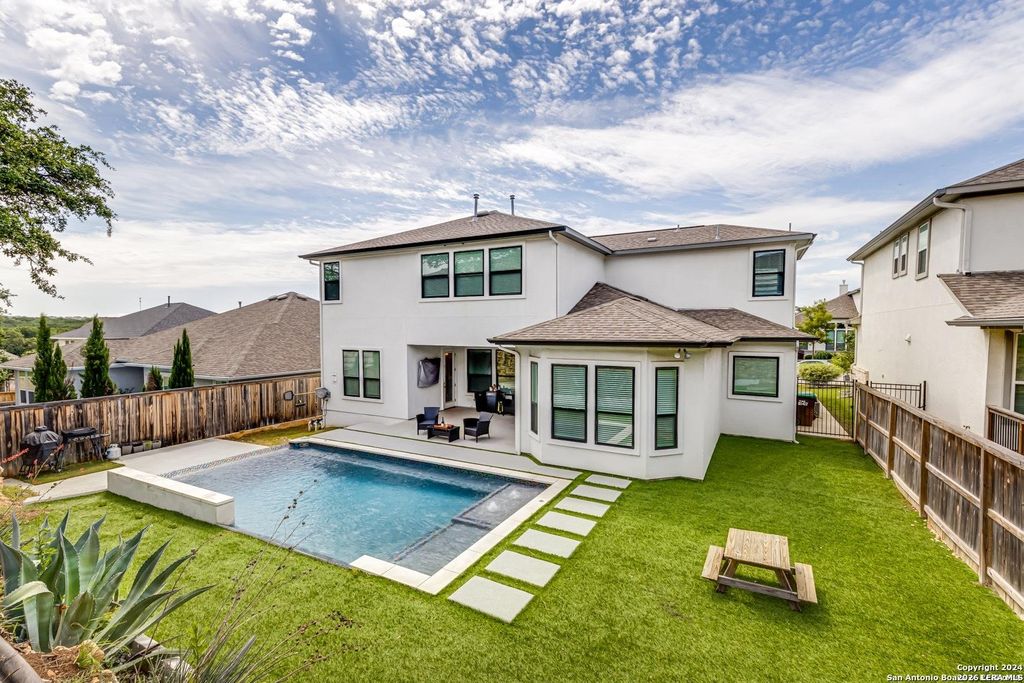
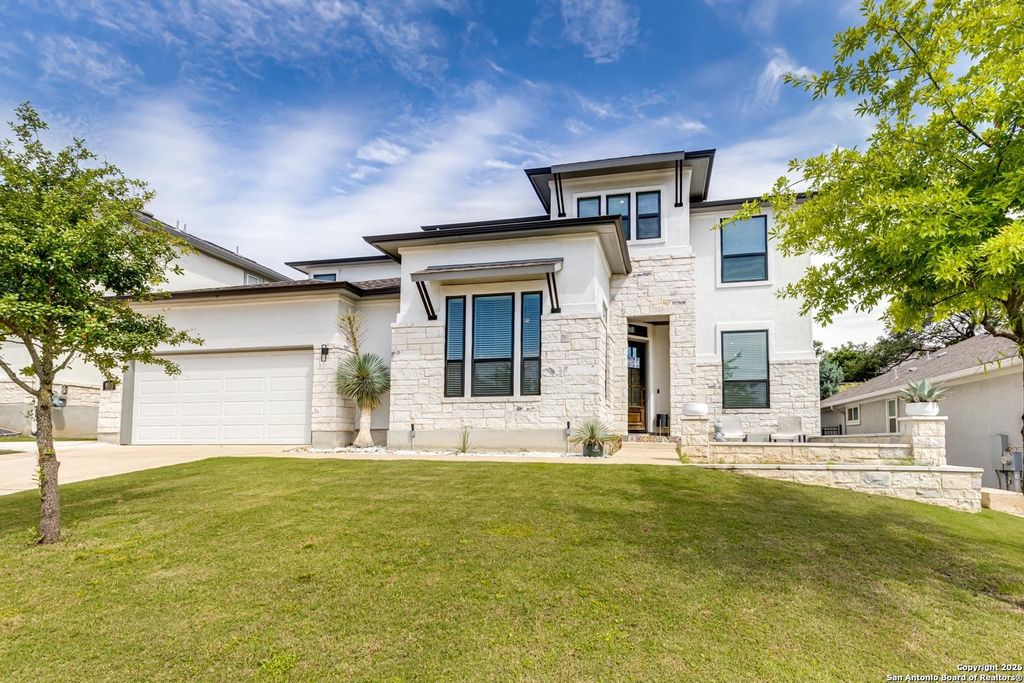
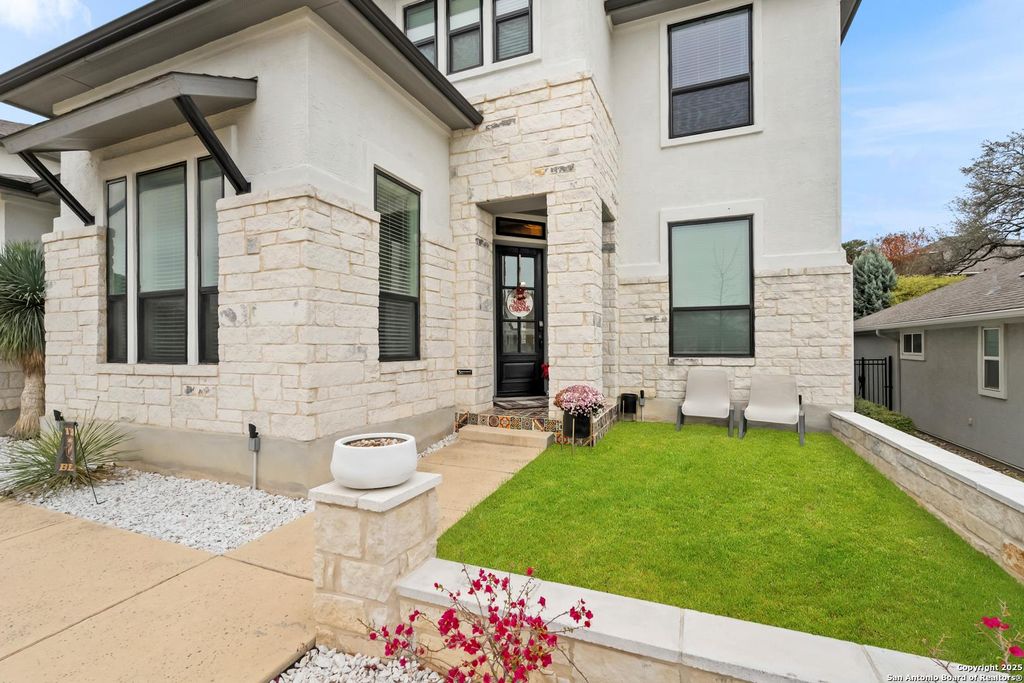
8511 Nichols Sky is listed for sale at $ 635,000. The Single-Family property has 4 bedrooms, 3 Full Bathrooms, 1 Half Bathroom, 3429 square feet and was built in 2019. The lot size is 0 Square feet. BRTucked within the gated enclave of Ridge Creek, just beyond Fair Oaks Ranch, this two-story residence delivers a more elevated version of suburban living - refined, private, and designed for the way people actually want to live. Spanning 3,429 square feet, the home balances warmth and sophistication through a layout that feels both expansive and intentional. The primary suite is positioned on the main level, creating a quiet retreat complete with a bay window sitting area and a spa-inspired bath designed for slow mornings and late evenings. Engineered wood flooring runs throughout the main living spaces, while a dedicated home office and open-concept design bring both functionality and flow to the home’s architecture. At the center, the kitchen opens effortlessly into the living and dining area tailored for entertaining, conversation, and everyday luxury. Beyond the walls, the backyard transforms into a private resort atmosphere. An app-controlled pool, low-maintenance artificial tur
Tucked within the gated enclave of Ridge Creek, just beyond Fair Oaks Ranch, this two-story residence delivers a more elevated version of suburban living - refined, private, and designed for the way people actually want to live. Spanning 3,429 square feet, the home balances warmth and sophistication through a layout that feels both expansive and intentional. The primary suite is positioned on the main level, creating a quiet retreat complete with a bay window sitting area and a spa-inspired bath designed for slow mornings and late evenings. Engineered wood flooring runs throughout the main living spaces, while a dedicated home office and open-concept design bring both functionality and flow to the home's architecture. At the center, the kitchen opens effortlessly into the living and dining area tailored for entertaining, conversation, and everyday luxury. Beyond the walls, the backyard transforms into a private resort atmosphere. An app-controlled pool, low-maintenance artificial tur
MLS#
SA1969477
List Price
$635,000 ($185/Sqft.)
Listing Status
Under Contract - OP
Address
8511 Nichols Sky
City
Boerne
State
TX
Zip Code
78015
County
Bexar County
Subdivision
RIDGE CREEK
Legal Description
Cb 4709Q (Ridge Creek Ut-2B), Block 28 Lot 11 2017-New Acct
Disclaimer: Lot configuration and dimensions are estimates, not based on personal knowledge and come from a third party (Digital Map Products); therefore, you should not rely on the estimates and perform independent confirmation as to their accuracy
School information is computer generated and may not be accurate or current. Buyer must independently verify and confirm enrollment. Please contact the school district to determine the schools to which this property is zoned.











 Just listed
 Currency converter








 Share
Share


 Erase note
 You currently have no custom folders