loading

111 Yorkshire Lane

Victoria, TX 77904
Get Directions →
Just listedJust listed
4 Bedroom(s)
3 Full Bath(s)
2,738 Sqft
0.25 Lot Acres
Single Family

Audio narrative

Get full access to Premium Content

Premium Content such as Sold Prices, Property History Reports and Saved Searches.

Sign in to view Premium Content

Description

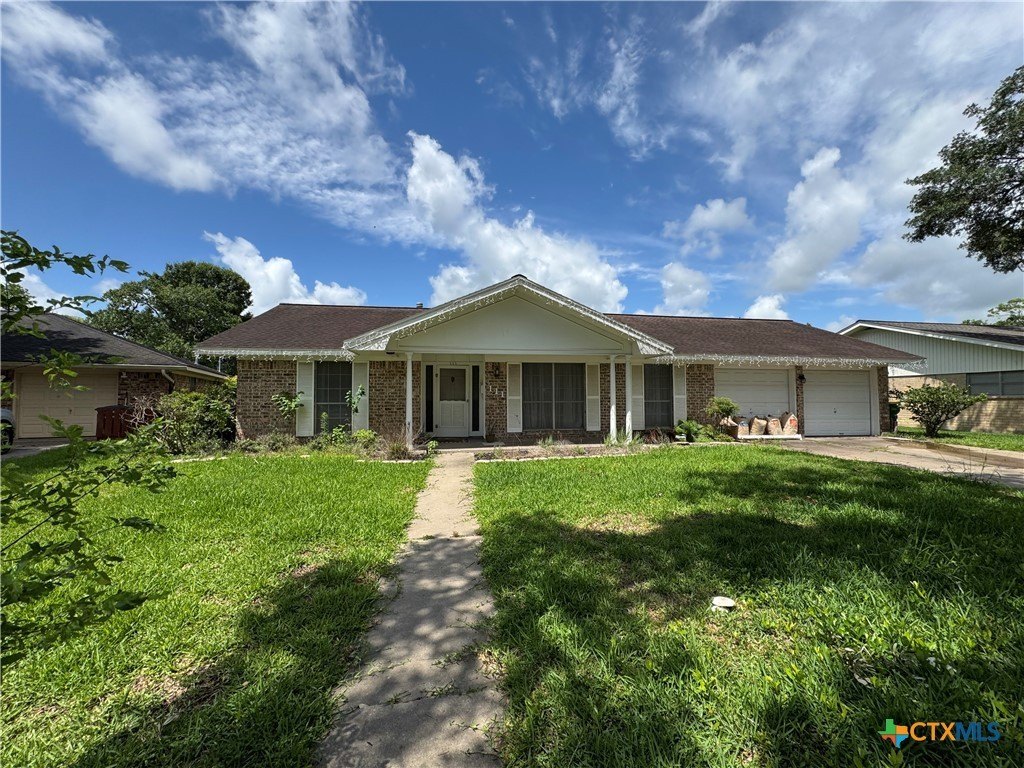
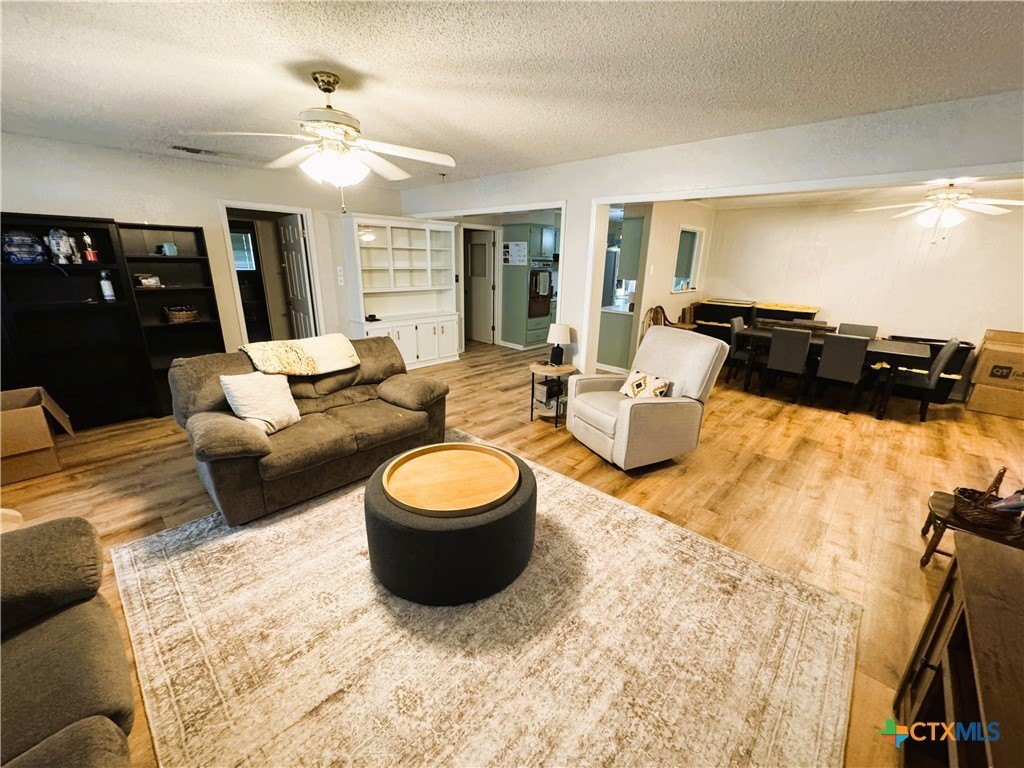
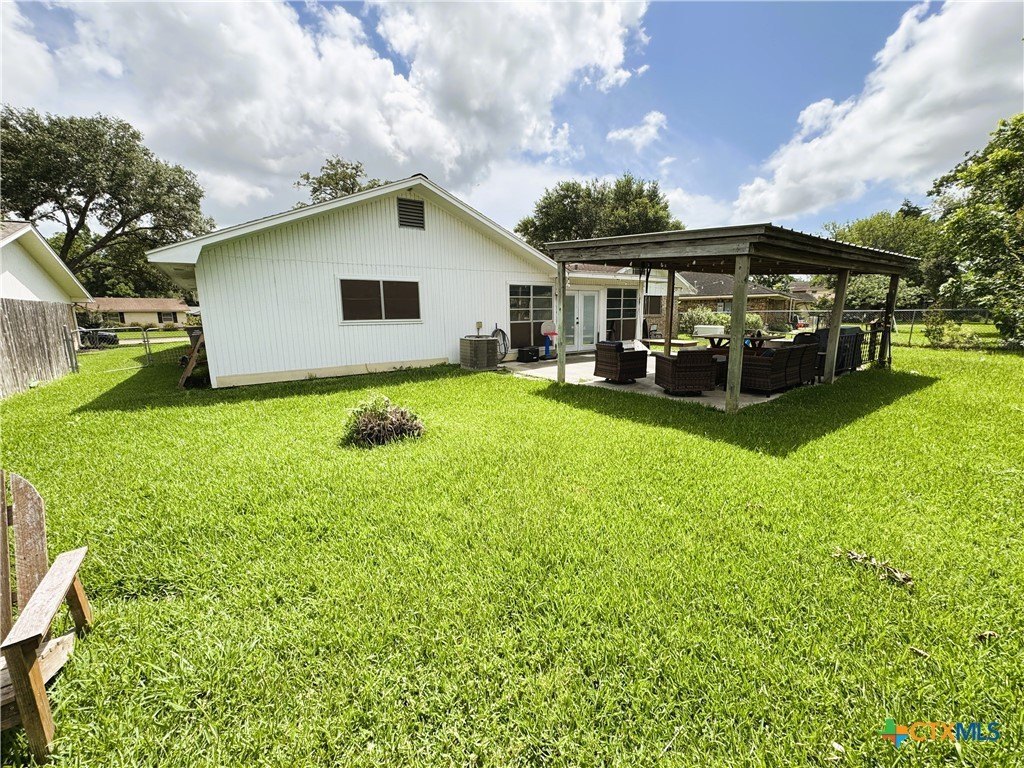
Spacious brick home nestled in an established neighborhood offering room for everyone and everything. This property features 4 bedrooms, 3 bathrooms, two or three generous living areas, and two dining spaces perfect for entertaining or everyday living. The bedrooms offer privacy for the oversized primary bedroom and on the opposite side of the home there is also a secondary bedroom with an en-suite. Enjoy the added versatility of a bright sunroom overlooking the large backyard, complete with a pergola-covered patio and a firepit area ideal for relaxing or hosting gatherings. The home also includes an indoor laundry room, attached 2-car garage, and a Generac generator for added comfort and peace of mind. With its functional layout, abundant living space, and inviting outdoor areas, this home is ready to welcome its next owners.


MLS#
SMABOR-614811
List Price
$285,900 ($104/Sqft.)
Listing Status
For Sale
Address
111 Yorkshire Lane
City
Victoria
State
TX
Zip Code
77904
County
Victoria County
Subdivision
Castle Hill II
Legal Description
CASTLE HILL II LOT 31 BLOCK 4
Property Type
Single Family
Bedroom
4 Bedroom(s)
Bath
3 Full Bath(s)
Stories
1
Building Size
2,738 Sqft/Appraisal District
Architecture Style
Ranch
Year Built
1966 /Appraisal District
Lot Size
0.25 Lot Acres/Appraisal District

Exterior

Roof
Composition, Shingle
Exterior Type
BrickVeneer, Frame
Parking
Garage
Fencing
Privacy
Lawn
Yes
Dock
Yes
Other Stucture
Pergola
Exterior
CoveredPatio, FirePit, PrivateYard

Interior

Fireplace
Yes
Floors
Carpet, Laminate
Cooling
Electric, Central Air
Heating
Fireplace(s), Natural Gas, Central
Appliances
Dishwasher, ElectricCooktop, GasWaterHeater, Oven, WaterHeater, SomeElectricAppliances, BuiltInOven, Cooktop
Interior
AllBedroomsDown, CeilingFans, DiningArea, SeparateFormalDiningRoom, EntranceFoyer, GameRoom, HisAndHersClosets, MultipleLivingAreas, MultipleDiningAreas, MultipleClosets, OpenFloorplan, SplitBedrooms, ShowerOnly, SeparateShower, TubShower, KitchenFamilyRoomCombo, SunRoom

Rooms

Rooms
Bathroom 3, Game Room, Bedroom 4, Dining Room, Bedroom 2, Bonus Room, Bedroom 1, Bedroom 3, Bathroom 1, Bathroom 2

Lot Information

Lot Size
0.25 Lot Acres /Appraisal District
loading
Disclaimer: Lot configuration and dimensions are estimates, not based on personal knowledge and come from a third party (Digital Map Products); therefore, you should not rely on the estimates and perform independent confirmation as to their accuracy

Listing Broker

Information source

Central Texas MLS
Source last updated May 28, 2026 at 02:19 PM
Listing last updated May 27, 2026 at 03:00 AM
View website →

Know the property tax history and market value

Cost/Sqft based on tax value

------------------------------
---------- ---------- ---------- ----------
---------- ---------- ---------- ----------
---------- ---------- ---------- ----------
---------- ---------- ---------- ----------
---------- ---------- ---------- ----------
---------- ---------- ---------- ----------

-------------

-------------
------------- -------------
------------- -------------
-------------------------- -------------
-------------------------- -------------
------------- -------------

-------------

-------------
------------- -------------
------------- -------------
------------- -------------
------------- -------------
------------- -------------

Estimate your mortgage payments

Create and estimate your monthly mortgage payment and property taxes based on past rates.

Estimated Monthly Payments

DOWN PAYMENT
Loan Term
$-----
$-----
Full Page
Presented by TimeValue Software ©2021
Principal & InterestTaxes30.4%69.6%
Listing TaxNumbers
Principal & Interest2,841
Taxes1,242
--------
-------- --------

Explore school information

Check out assigned and nearby schools along with their detailed ratings and essential information to help you make informed decisions.

Assigned schools

View nearby schools view nearby schools

Notice & Disclaimer
School information is computer generated and may not be accurate or current. Buyer must independently verify and confirm enrollment. Please contact the school district to determine the schools to which this property is zoned.
Copyright© 2026 , HOUSTON REALTORS® INFORMATION SERVICE, INC. All Rights Reserved. Data Not Verified/Guaranteed by MLS
Contact agent
Call Callback request