1721 Grassy View Dr is listed for sale at $ 349,000. The Residential - Single Family property has 4 bedrooms, 2 Full Bathrooms, 1 Half Bathroom, 2615 square feet and was built in 2008. The lot size is 0.15 Acres. BRMajor Updates Already Done for You
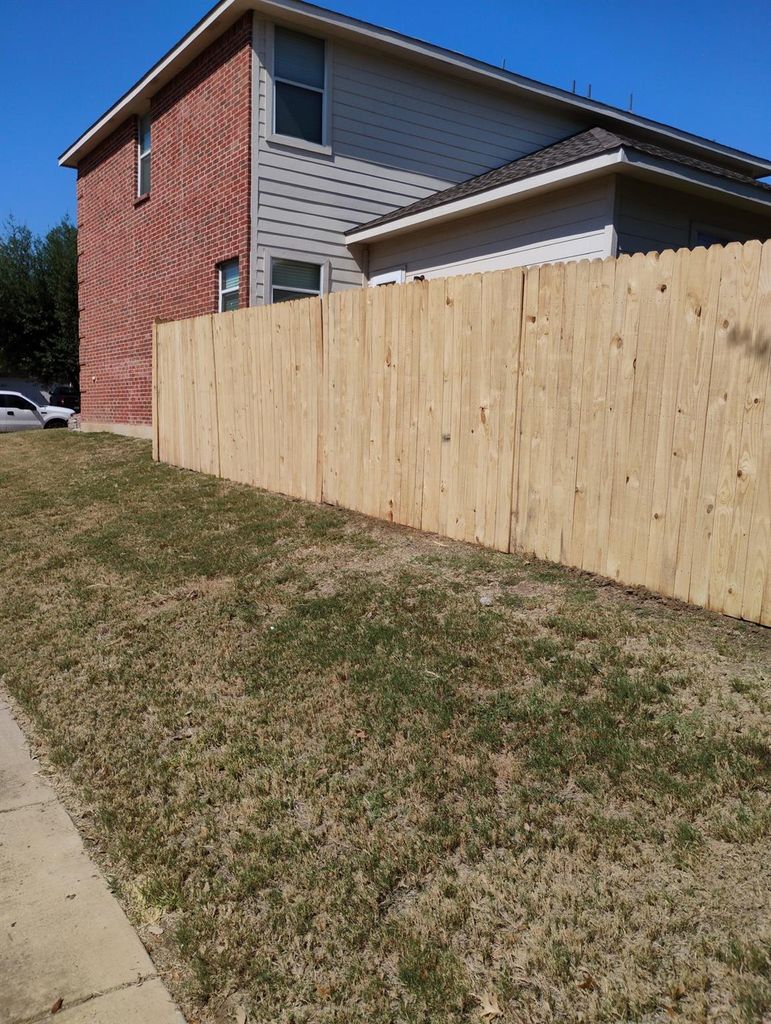
Featuring a NEW fence, NEW HVAC system, NEW stovetop, and a roof that’s under 4 years old. This beautifully maintained two-story home offers peace of mind and true move-in-ready living.
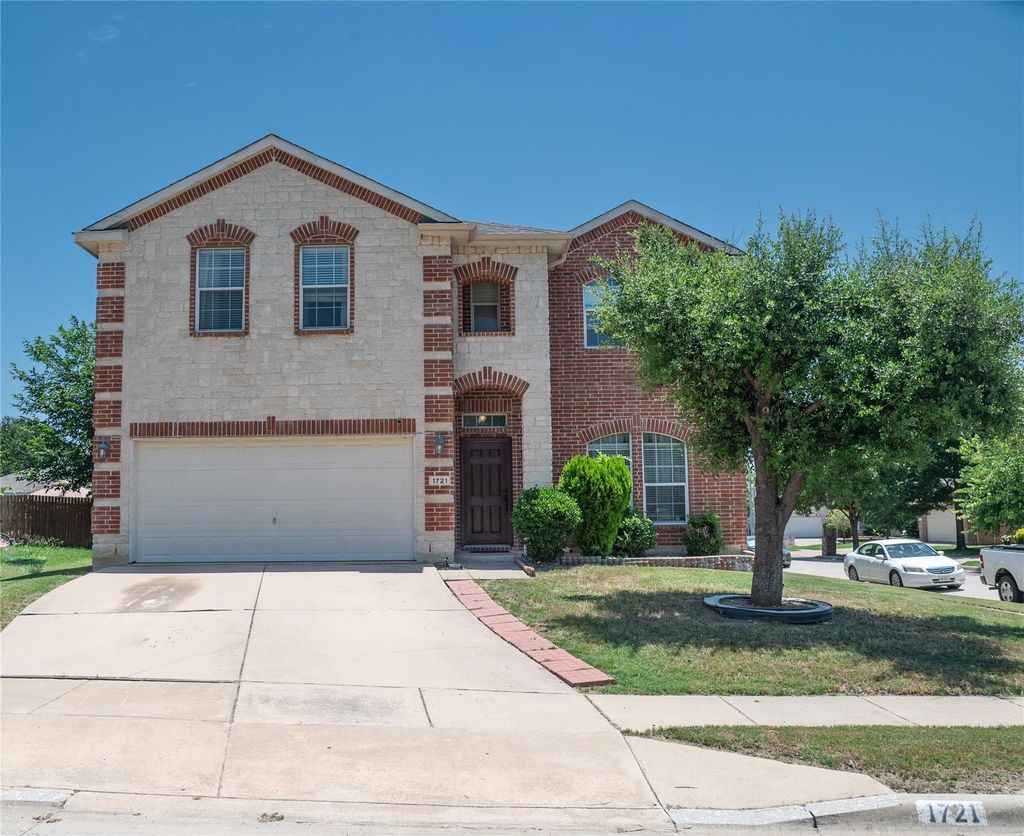
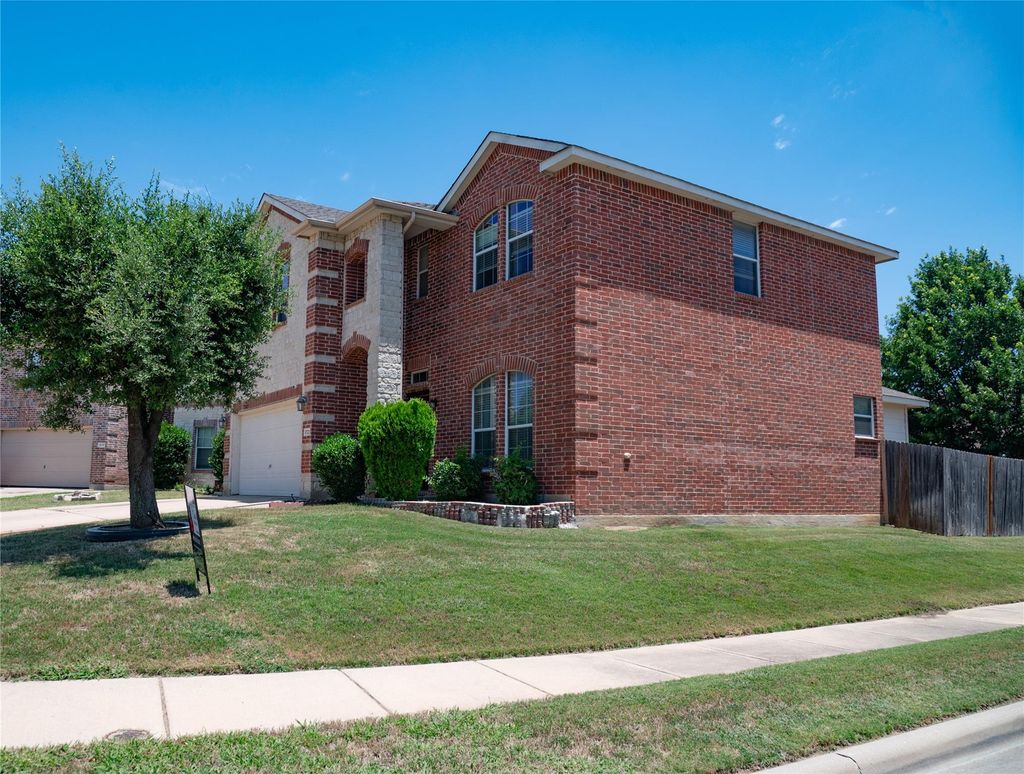
Situated on a quiet cul-de-sac corner lot, this spacious 2,615 sq ft home was designed with both comfort and functionality in mind. Inside, you’ll find 4 generously sized bedrooms, plus a flexible media room that can easily function as a 5th bedroom, home office, or guest suite. The upstairs game room creates the perfect secondary living space for entertaining, relaxing, or family movie nights.
The open-concept layout is filled with natural light and flows seamlessly into a private backyard retreat, while the two-car garage adds convenience and storage.
Prime Location: just minutes from Alliance Town Center with quick access to top shopping, dining, entertainment, and major highways.
Sellers are offering closing cost assistance, creating additional value for buyers in today’s market.
Homes with this much space, flexibility, and major system updates do not last long; schedule your private showing today before this opportunity is gone.
Major Updates Already Done for You
Featuring a NEW fence, NEW HVAC system, NEW stovetop, and a roof that’s under 4 years old. This beautifully maintained two-story home offers peace of mind and true move-in-ready living.
Situated on a quiet cul-de-sac corner lot, this spacious 2,615 sq ft home was designed with both comfort and functionality in mind. Inside, you’ll find 4 generously sized bedrooms, plus a flexible media room that can easily function as a 5th bedroom, home office, or guest suite. The upstairs game room creates the perfect secondary living space for entertaining, relaxing, or family movie nights.
The open-concept layout is filled with natural light and flows seamlessly into a private backyard retreat, while the two-car garage adds convenience and storage.
Prime Location: just minutes from Alliance Town Center with quick access to top shopping, dining, entertainment, and major highways.
Sellers are offering closing cost assistance, creating additional value for buyers in today’s market.
Homes with this much space, flexibility, and major system updates do not last long; schedule your private showing today before this opportunity is gone.
Disclaimer: Lot configuration and dimensions are estimates, not based on personal knowledge and come from a third party (Digital Map Products); therefore, you should not rely on the estimates and perform independent confirmation as to their accuracy
School information is computer generated and may not be accurate or current. Buyer must independently verify and confirm enrollment. Please contact the school district to determine the schools to which this property is zoned.











 Just listed
 Currency converter








 Share
Share


 Erase note
 You currently have no custom folders