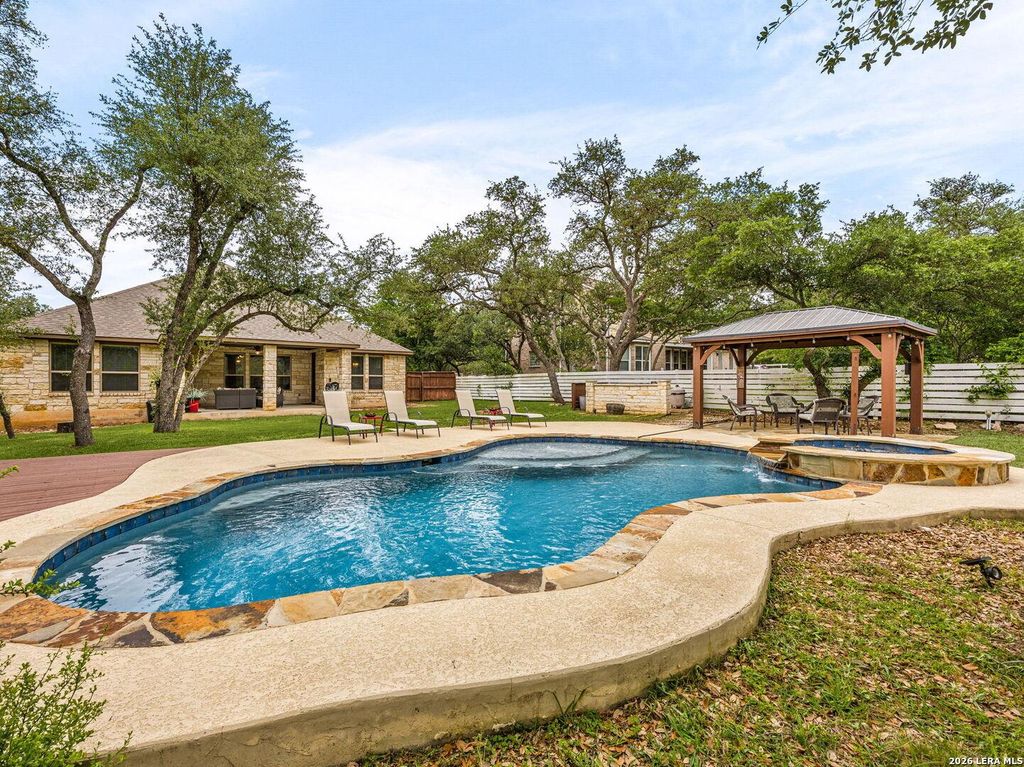
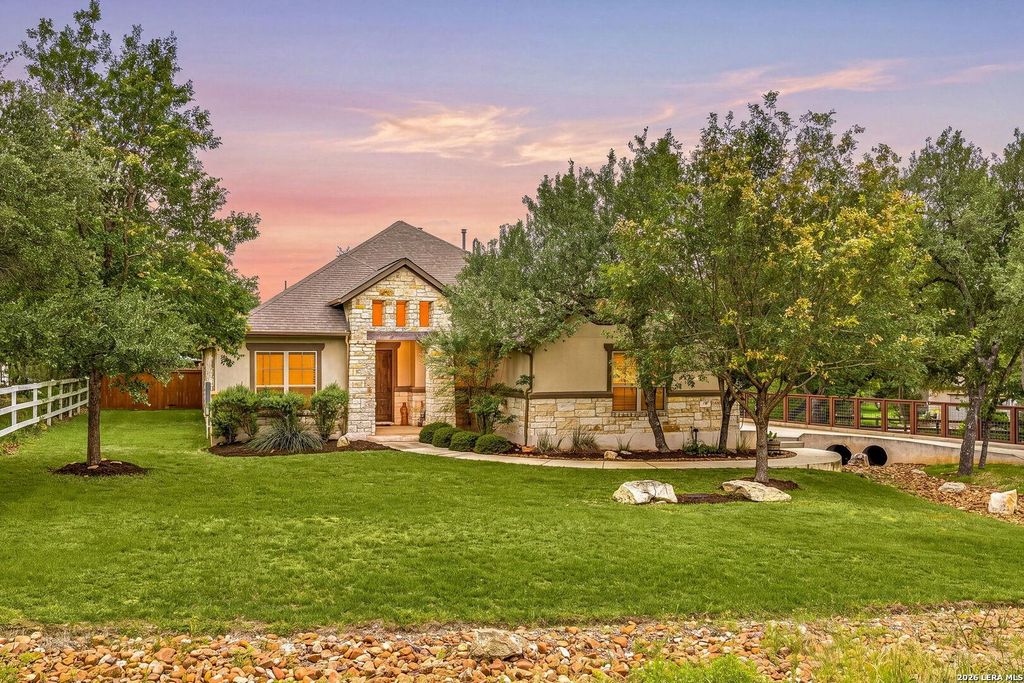
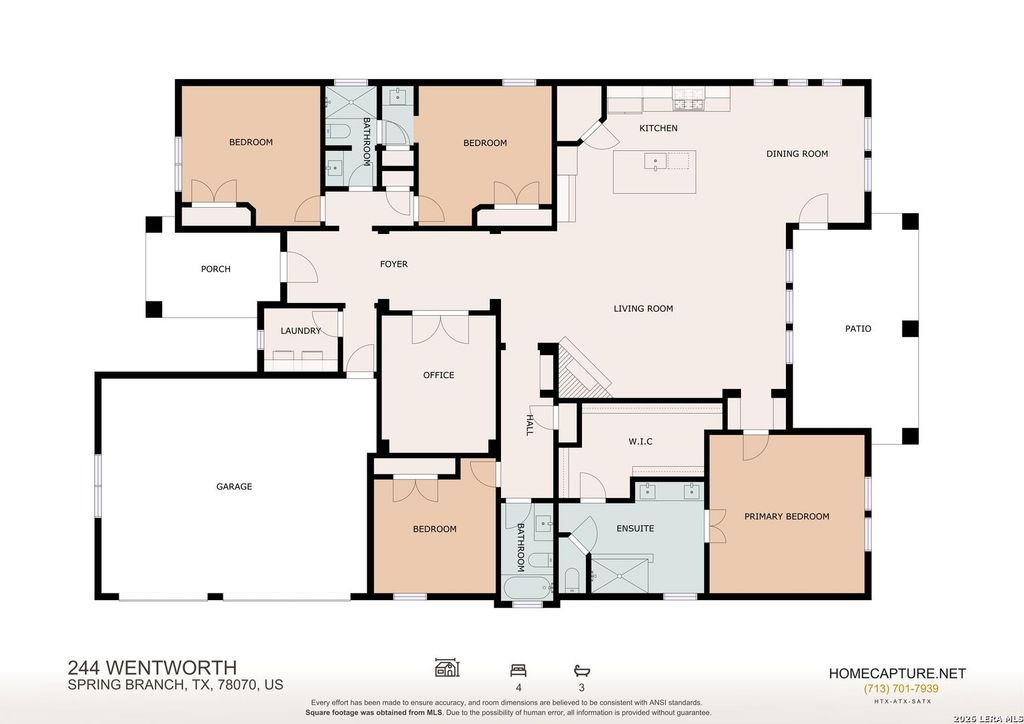
244 Wentworth is listed for sale at $ 850,000. The Single-Family property has 4 bedrooms, 3 Full Bathrooms, 2655 square feet and was built in 2015. The lot size is 1.05 Acres. BRExperience the best of Texas Hill Country living in highly sought-after River Crossing! This immaculate 2,665 sq. ft. custom home offers the perfect blend of luxury, comfort, and lifestyle. Featuring 4 bedrooms, 3 full baths, an executive-sized OFFICE, and an oversized 3-car garage. This beautifully updated home is move-in ready with TIMELESS, NEUTRAL finishes throughout. The large GREAT ROOM has a STONE GASLOG FIREPLACE and WOOD BEAMS that grace the tall ceilings. The kitchen and all three bathrooms were thoughtfully renovated in 2025 with quality craftsmanship and designer touches. Recent TANKLESS ON DEMAND GAS WATER HEATER! The kitchen offers QUARTZ countertops, a large BREAKFAST BAR, a 5 BURNER GAS COOKTOP, built-in oven and microwave and a walk-in corner pantry, and ample cabinet space for storage. Step outside to your own private, backyard OASIS with tons of MATURE TREES that is designed for entertaining and relaxation. Enjoy a tranquil HEATED POOL AND SPA, two PERGOLAS, a wood d
Experience the best of Texas Hill Country living in highly sought-after River Crossing! This immaculate 2,665 sq. ft. custom home offers the perfect blend of luxury, comfort, and lifestyle. Featuring 4 bedrooms, 3 full baths, an executive-sized OFFICE, and an oversized 3-car garage. This beautifully updated home is move-in ready with TIMELESS, NEUTRAL finishes throughout. The large GREAT ROOM has a STONE GASLOG FIREPLACE and WOOD BEAMS that grace the tall ceilings. The kitchen and all three bathrooms were thoughtfully renovated in 2025 with quality craftsmanship and designer touches. Recent TANKLESS ON DEMAND GAS WATER HEATER! The kitchen offers QUARTZ countertops, a large BREAKFAST BAR, a 5 BURNER GAS COOKTOP, built-in oven and microwave and a walk-in corner pantry, and ample cabinet space for storage. Step outside to your own private, backyard OASIS with tons of MATURE TREES that is designed for entertaining and relaxation. Enjoy a tranquil HEATED POOL AND SPA, two PERGOLAS, a wood d
Disclaimer: Lot configuration and dimensions are estimates, not based on personal knowledge and come from a third party (Digital Map Products); therefore, you should not rely on the estimates and perform independent confirmation as to their accuracy
School information is computer generated and may not be accurate or current. Buyer must independently verify and confirm enrollment. Please contact the school district to determine the schools to which this property is zoned.











 Just listed
 Currency converter








 Share
Share


 Erase note
 You currently have no custom folders