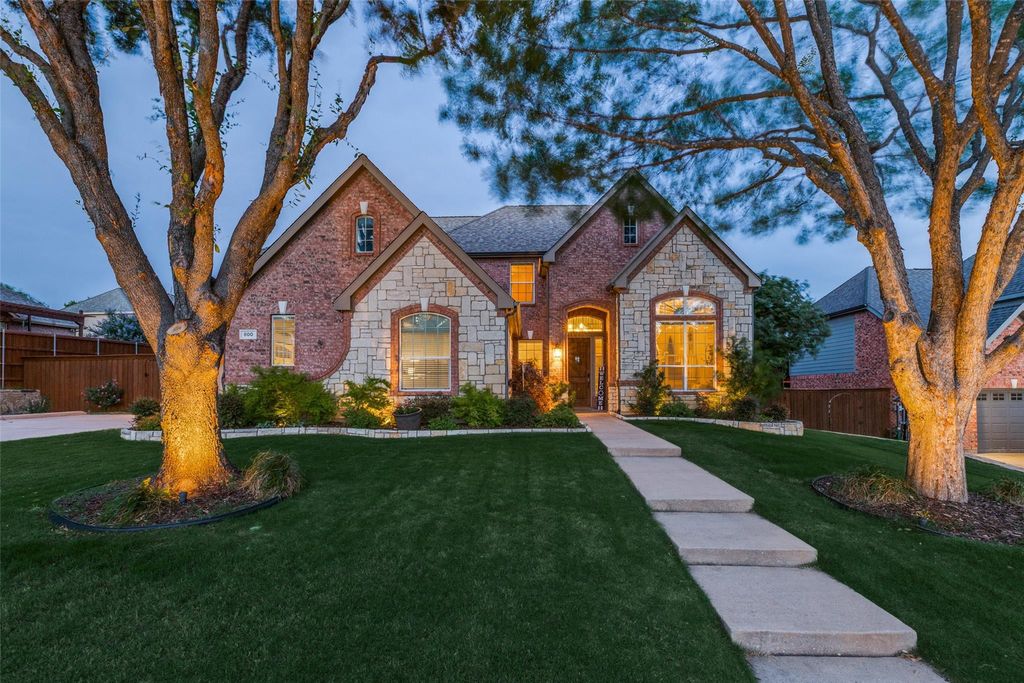
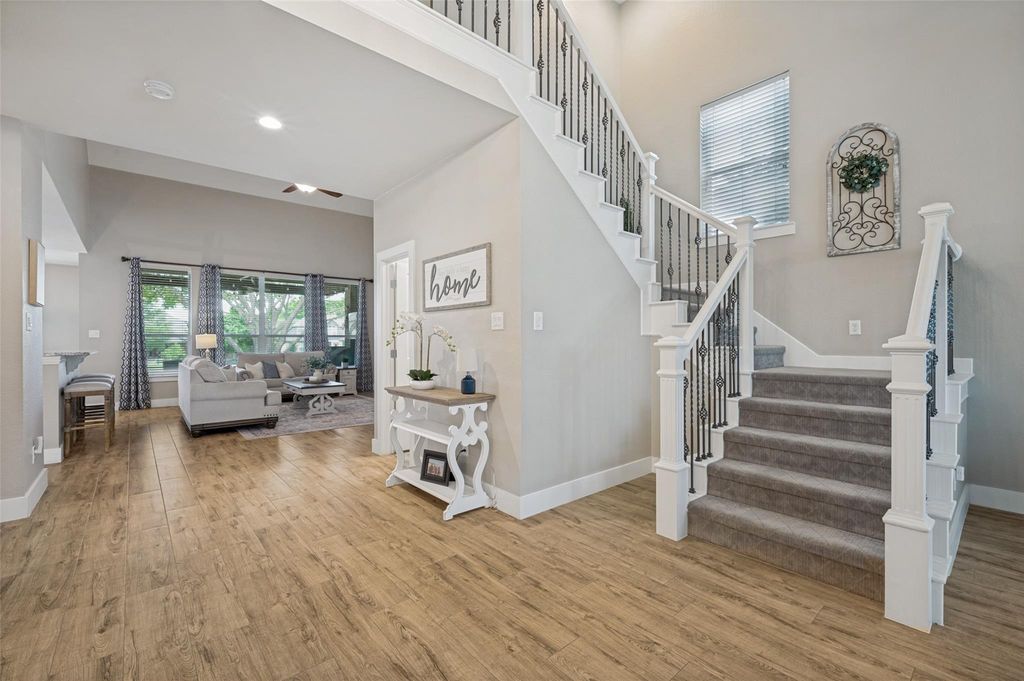
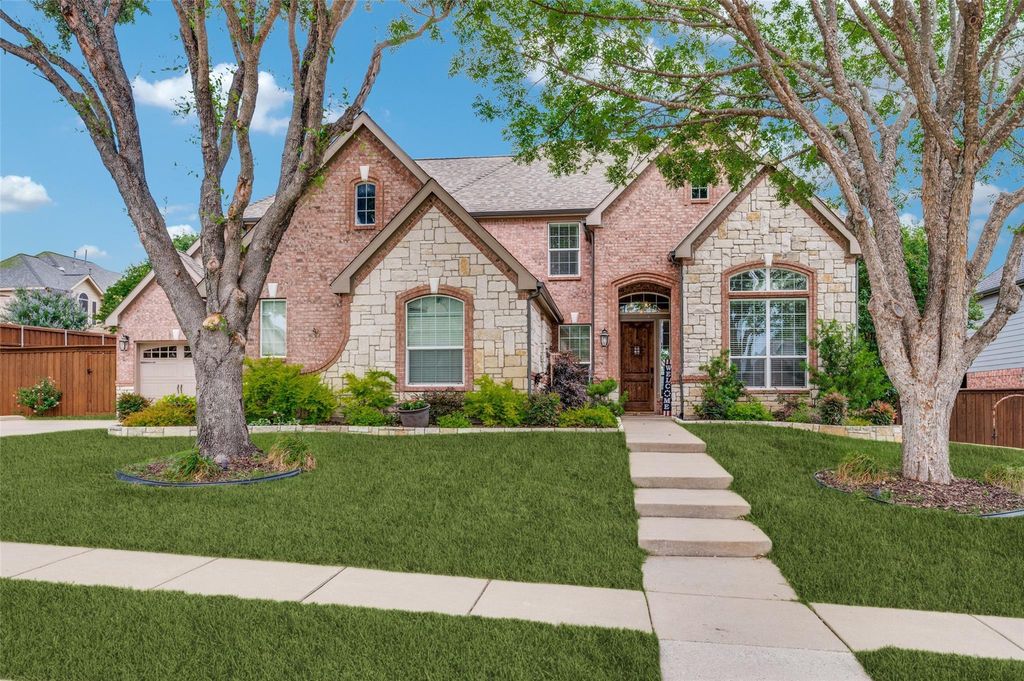
800 Robison Creek Dr is listed for sale at $ 850,000. The Residential - Single Family property has 4 bedrooms, 3 Full Bathrooms, 1 Half Bathroom, 4163 square feet and was built in 2003. The lot size is 0.3 Acres. BRBeautiful home with a backyard oasis on an oversized lot in the heart of Prosper! Enjoy resort-style outdoor living with a pool, spa, fire pit, covered patio with built-in grill, landscape lighting, and mature landscaping overlooking the pond. This completely updated 4-bedroom home offers a spacious open floor plan designed for comfort and effortless flow throughout the home. The dining room flows seamlessly into the large family room and kitchen, while the family room features a beautiful gas fireplace. The kitchen is loaded with features including a large island with bar seating, stainless steel appliances, double ovens, under-cabinet lighting, a huge walk-in pantry, and abundant storage with built-ins in the breakfast nook. A private study with glass doors, coffered ceiling, and extensive built-ins creates the perfect work-from-home space. The light-filled primary suite offers a luxurious bath with dual vanities and seating area, soaking tub, oversized shower, and a huge walk-in closet. Upstairs you’ll find a massive game room with built-ins along with three additional bedrooms. Additional highlights include designer lighting throughout, a 3-car garage with epoxy floors and extra storage, new backyard sod, a new Class 3 roof and gutters in 2024, plus a main-level AC, furnace, and thermostat replaced in 2023. Located in a fantastic area, this home truly has it all and won’t last long!
Beautiful home with a backyard oasis on an oversized lot in the heart of Prosper! Enjoy resort-style outdoor living with a pool, spa, fire pit, covered patio with built-in grill, landscape lighting, and mature landscaping overlooking the pond. This completely updated 4-bedroom home offers a spacious open floor plan designed for comfort and effortless flow throughout the home. The dining room flows seamlessly into the large family room and kitchen, while the family room features a beautiful gas fireplace. The kitchen is loaded with features including a large island with bar seating, stainless steel appliances, double ovens, under-cabinet lighting, a huge walk-in pantry, and abundant storage with built-ins in the breakfast nook. A private study with glass doors, coffered ceiling, and extensive built-ins creates the perfect work-from-home space. The light-filled primary suite offers a luxurious bath with dual vanities and seating area, soaking tub, oversized shower, and a huge walk-in closet. Upstairs you’ll find a massive game room with built-ins along with three additional bedrooms. Additional highlights include designer lighting throughout, a 3-car garage with epoxy floors and extra storage, new backyard sod, a new Class 3 roof and gutters in 2024, plus a main-level AC, furnace, and thermostat replaced in 2023. Located in a fantastic area, this home truly has it all and won’t last long!
Disclaimer: Lot configuration and dimensions are estimates, not based on personal knowledge and come from a third party (Digital Map Products); therefore, you should not rely on the estimates and perform independent confirmation as to their accuracy
School information is computer generated and may not be accurate or current. Buyer must independently verify and confirm enrollment. Please contact the school district to determine the schools to which this property is zoned.











 Just listed
 Currency converter








 Share
Share


 Erase note
 You currently have no custom folders