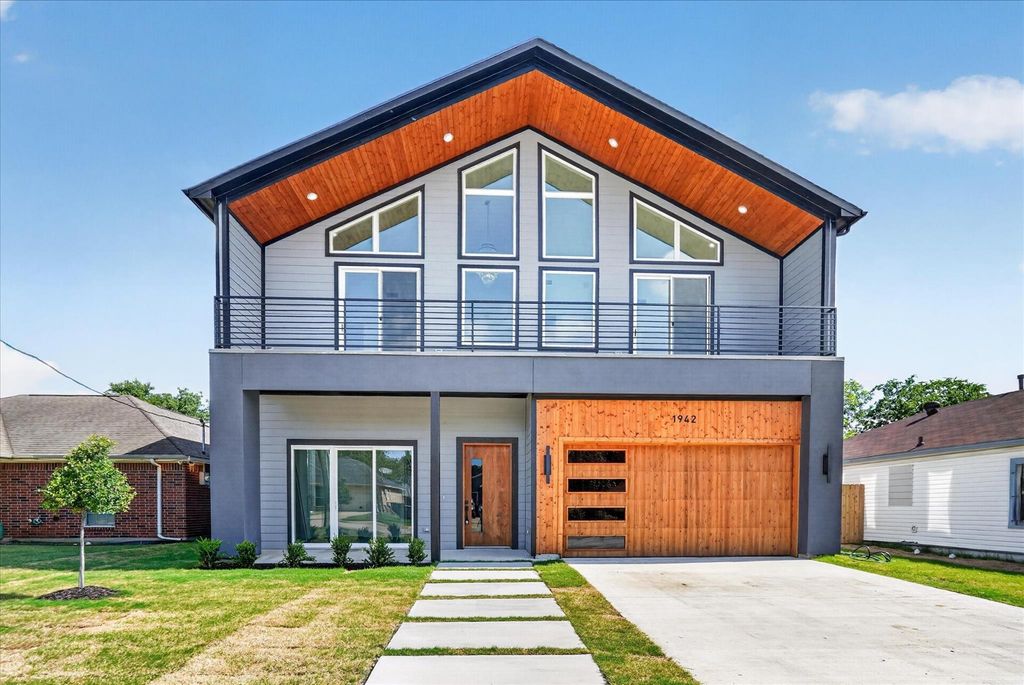
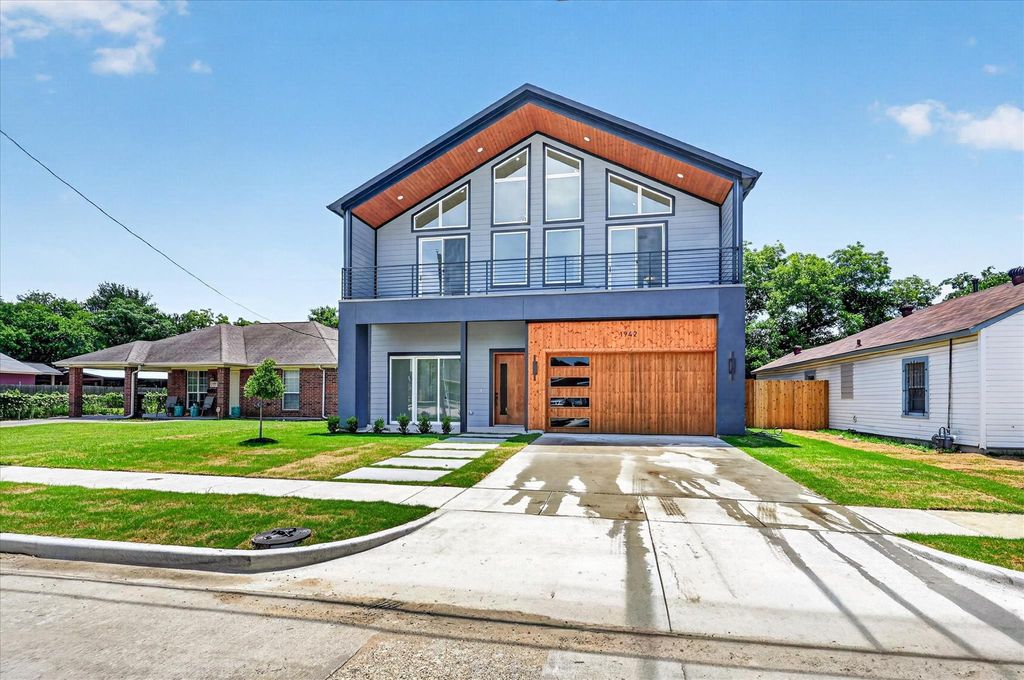
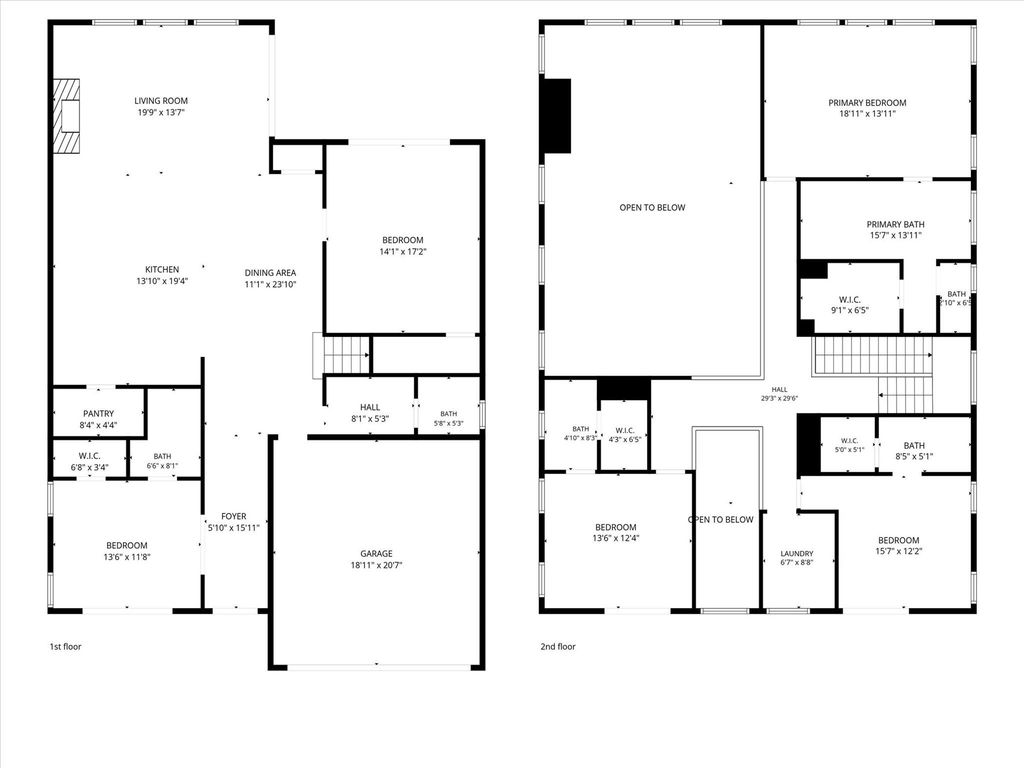
1942 Leath St is listed for sale at $ 800,000. The Residential - Single Family property has 5 bedrooms, 4 Full Bathrooms, 1 Half Bathroom, 3100 square feet and was built in 2026. The lot size is 0.122 Acres. BRGET IN THIS HOME TODAY. ASK AGENT ABOUT SELLER INCENTIVE ON THIS HOME! Experience elevated living in the heart of West Dallas perfectly positioned just over the Trinity Grove Bridge with unbeatable access to Uptown, Downtown Dallas, top dining, entertainment, and major highways.
This stunning modern residence offers 5 spacious bedrooms, 4.5 luxurious bathrooms, and soaring 25-foot ceilings that create a dramatic yet inviting atmosphere filled with natural light. Designed for both upscale entertaining and everyday comfort, the chef’s kitchen features abundant cabinetry, premium finishes, and an open-concept layout that flows seamlessly into the main living space.
A striking floor-to-ceiling Venetian plaster fireplace wall serves as the centerpiece of the home, adding warmth and sophisticated modern design. The expansive primary suite is a true retreat with breathtaking picture windows, a spa-inspired bathroom, dual shower heads, separate vanities, PLUS separate grooming vanity with LED mirror lighting. ALL bedrooms includes its own PRIVATE en suite bath, offering ultimate privacy and convenience for family and guests alike.
Located in one of Dallas’ fastest-growing and most connected areas, this home blends luxury, location, and modern architecture into one exceptional opportunity.Move in Ready! All APPLIANCES STAY with home. SCHEDULE YOUR SHOWING DAY!
GET IN THIS HOME TODAY. ASK AGENT ABOUT SELLER INCENTIVE ON THIS HOME! Experience elevated living in the heart of West Dallas perfectly positioned just over the Trinity Grove Bridge with unbeatable access to Uptown, Downtown Dallas, top dining, entertainment, and major highways.
This stunning modern residence offers 5 spacious bedrooms, 4.5 luxurious bathrooms, and soaring 25-foot ceilings that create a dramatic yet inviting atmosphere filled with natural light. Designed for both upscale entertaining and everyday comfort, the chef’s kitchen features abundant cabinetry, premium finishes, and an open-concept layout that flows seamlessly into the main living space.
A striking floor-to-ceiling Venetian plaster fireplace wall serves as the centerpiece of the home, adding warmth and sophisticated modern design. The expansive primary suite is a true retreat with breathtaking picture windows, a spa-inspired bathroom, dual shower heads, separate vanities, PLUS separate grooming vanity with LED mirror lighting. ALL bedrooms includes its own PRIVATE en suite bath, offering ultimate privacy and convenience for family and guests alike.
Located in one of Dallas’ fastest-growing and most connected areas, this home blends luxury, location, and modern architecture into one exceptional opportunity.Move in Ready! All APPLIANCES STAY with home. SCHEDULE YOUR SHOWING DAY!
Disclaimer: Lot configuration and dimensions are estimates, not based on personal knowledge and come from a third party (Digital Map Products); therefore, you should not rely on the estimates and perform independent confirmation as to their accuracy
School information is computer generated and may not be accurate or current. Buyer must independently verify and confirm enrollment. Please contact the school district to determine the schools to which this property is zoned.











 Just listed
 Currency converter








 Share
Share


 Erase note
 You currently have no custom folders