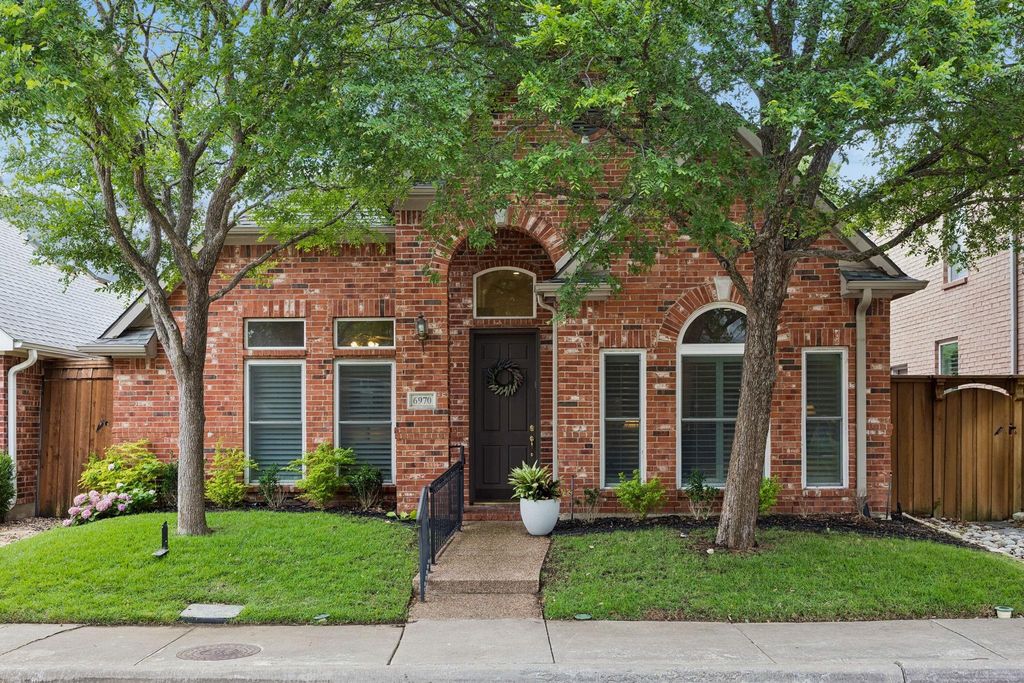
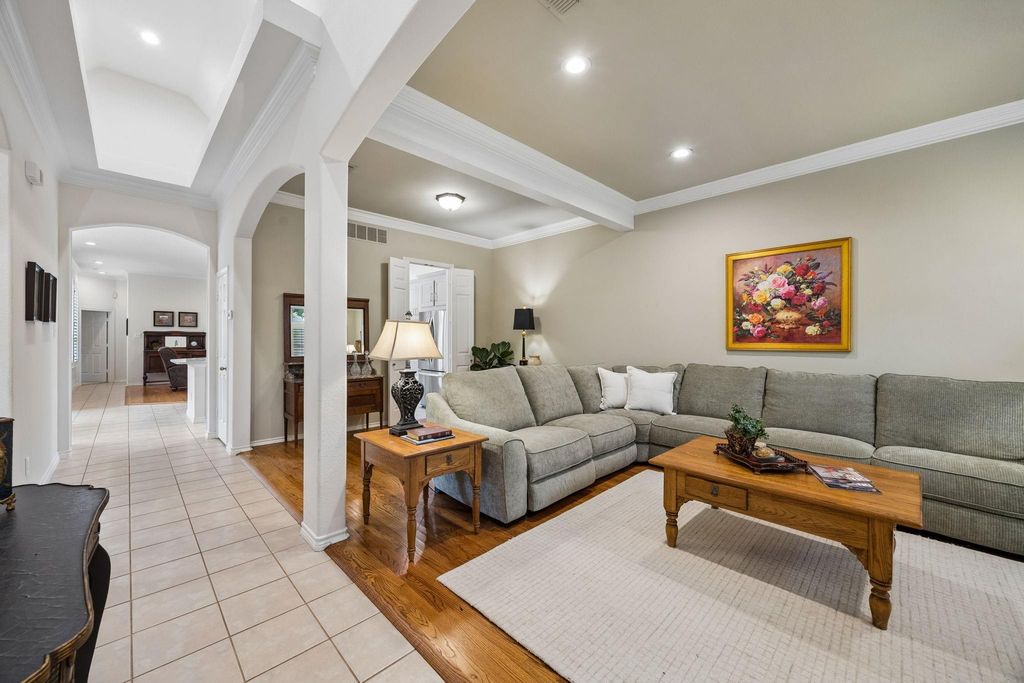
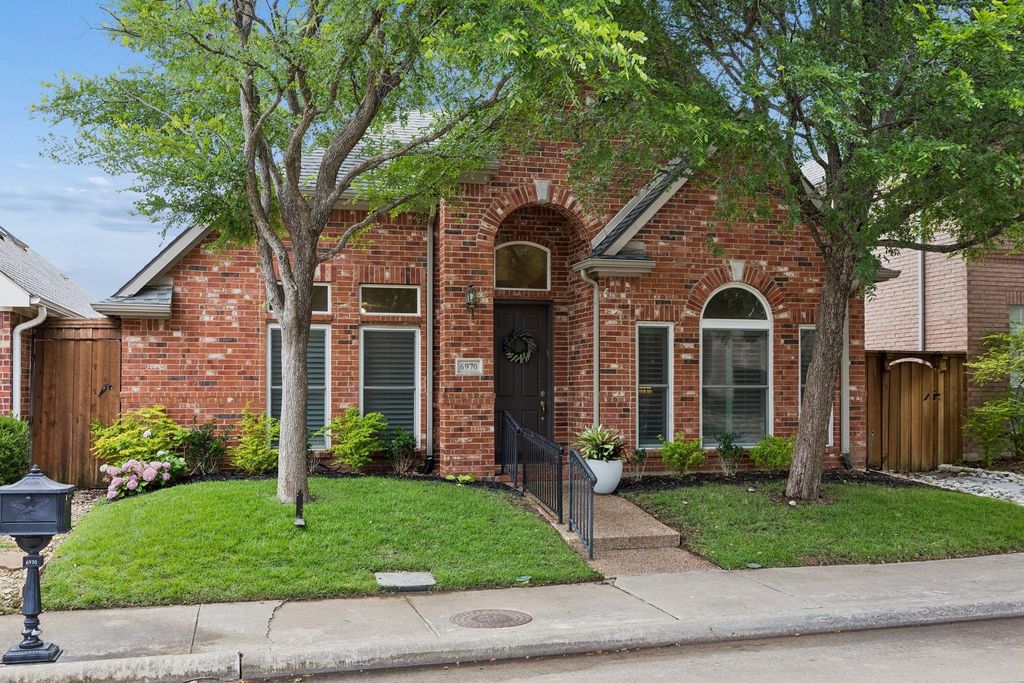
6970 Aspen Creek Ln is listed for sale at $ 530,000. The Residential - Single Family property has 3 bedrooms, 2 Full Bathrooms, 2181 square feet and was built in 1996. The lot size is 0.1 Acres. BRWelcome to this stunning one-story Sovereign custom built garden home that perfectly blends elegance with effortless, low-maintenance living. Situated in a highly desirable, Highland Creek Manor enclave, this residence offers ultimate peace of mind with a 24-7 gated entry with guard from 7a-7p. Inside, the open floor plan is anchored by gorgeous nail-down hardwood floors that flow seamlessly through the spacious living areas. The beautifully updated kitchen boasts premium granite countertops and a classic tile backsplash, making it a delight for home chefs. High-end Pella windows are featured throughout the home, many outfitted with custom plantation shutters that flood the space with natural light while maintaining privacy. The smart, split-bedroom layout ensures maximum privacy for the primary suite. Rest easy knowing the major mechanicals are taken care of, highlighted by 2022-2023 HVAC system, 2020 roof, and 2021 water heater. Step outside into a peaceful neighborhood oasis featuring scenic walking trails, a sparkling community pool, and an outdoor club area perfect for socializing.
Welcome to this stunning one-story Sovereign custom built garden home that perfectly blends elegance with effortless, low-maintenance living. Situated in a highly desirable, Highland Creek Manor enclave, this residence offers ultimate peace of mind with a 24-7 gated entry with guard from 7a-7p. Inside, the open floor plan is anchored by gorgeous nail-down hardwood floors that flow seamlessly through the spacious living areas. The beautifully updated kitchen boasts premium granite countertops and a classic tile backsplash, making it a delight for home chefs. High-end Pella windows are featured throughout the home, many outfitted with custom plantation shutters that flood the space with natural light while maintaining privacy. The smart, split-bedroom layout ensures maximum privacy for the primary suite. Rest easy knowing the major mechanicals are taken care of, highlighted by 2022-2023 HVAC system, 2020 roof, and 2021 water heater. Step outside into a peaceful neighborhood oasis featuring scenic walking trails, a sparkling community pool, and an outdoor club area perfect for socializing.
Dishwasher, Disposal, Electric Cooktop, Electric Oven, Gas Water Heater
Security System
Fire Sprinkler System,Gated Community,Security Gate,Security Guard,Smoke Detector(s)
Interior
Built-in Features, Cable TV Available, Chandelier, Decorative Lighting, Double Vanity, Eat-in Kitchen, Granite Counters, High Speed Internet Available, Kitchen Island, Open Floorplan, Pantry, Walk-In Closet(s)
Exterior
Roof
Composition
Foundation
Slab
Private Pool
No
Exterior Type
Brick, Siding
Lot Description
Interior Lot, Sprinkler System, Subdivision
Garage Size
20 X 20
Parking
Alley Access, Garage, Garage Door Opener, Garage Faces Rear
Parking Space
Garage 2 / Carport 0 / Total Covered 2
Fencing
Wood
Utility
Alley,Cable Available,City Sewer,City Water,Curbs,Individual Gas Meter,Individual Water Meter,Sidewalk,Underground Utilities
Area Pool
Yes
Exterior
Covered Patio/Porch
Extra details you may need to know
Dwelling Type
Single Detached
Community Features
Community Pool,Gated,Guarded Entrance,Jogging Path/Bike Path
Financial information
Maintenance Fee
$288/Monthly
Maint Fee Includes
Full Use of Facilities,Maintenance Grounds,Maintenance Structure,Management Fees,Security
Disclaimer: Lot configuration and dimensions are estimates, not based on personal knowledge and come from a third party (Digital Map Products); therefore, you should not rely on the estimates and perform independent confirmation as to their accuracy
School information is computer generated and may not be accurate or current. Buyer must independently verify and confirm enrollment. Please contact the school district to determine the schools to which this property is zoned.











 Currency converter








 Share
Share


 Erase note
 You currently have no custom folders