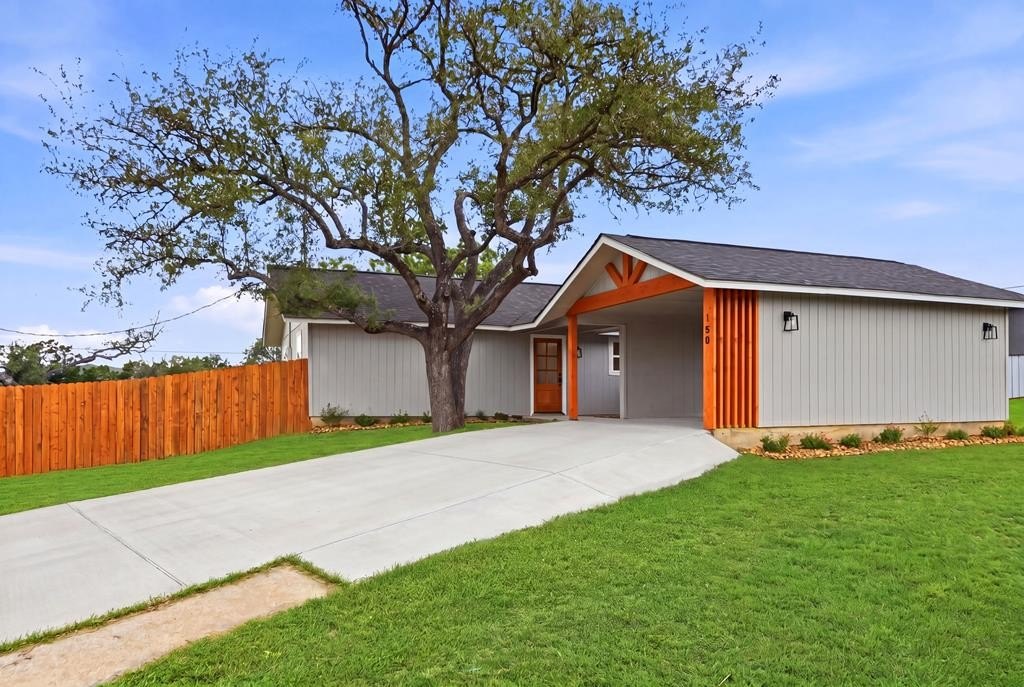
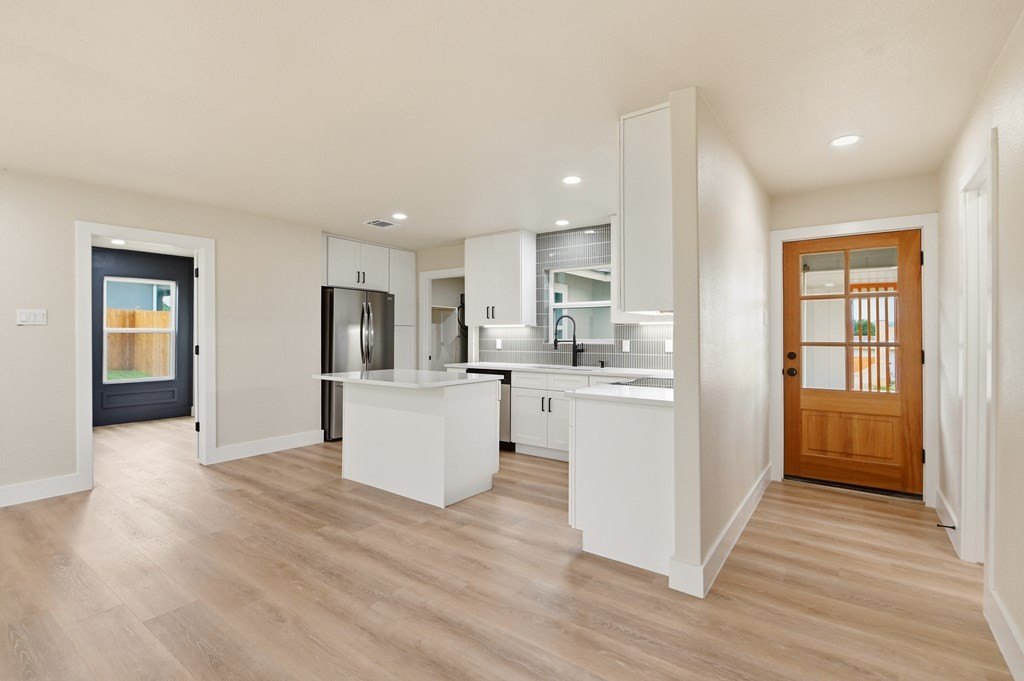
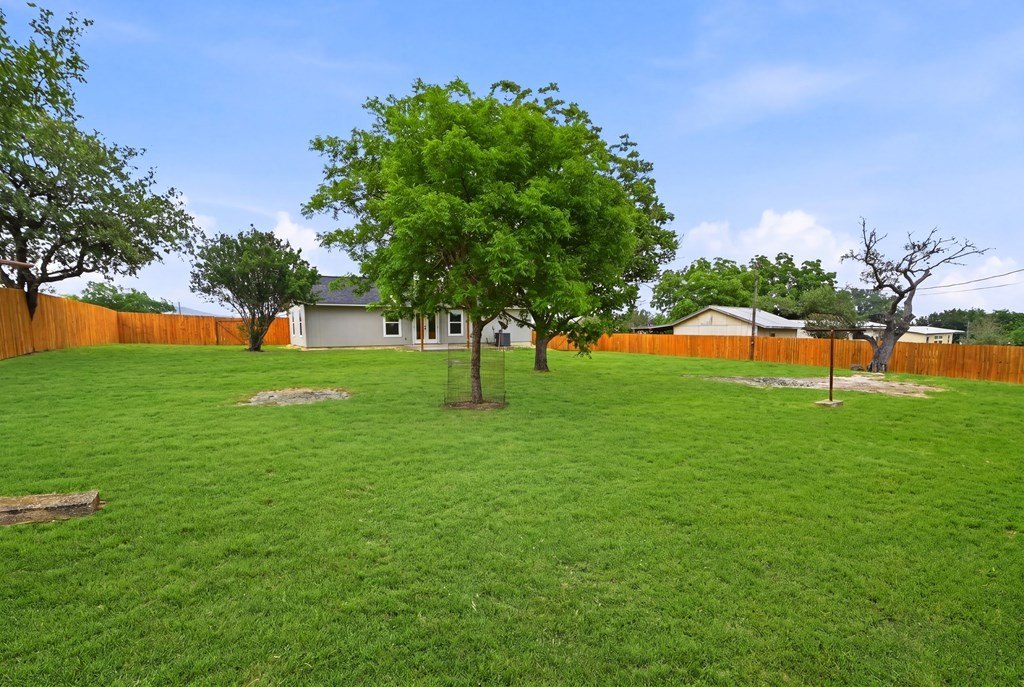
150 Oak Ridge Dr is listed for sale at $ 300,000. The Single Family property has 3 bedrooms, 2 Full Bathrooms, 1281 square feet and was built in . The lot size is 0.52 Acres. BRWelcome to this stunning, newly renovated home nestled in the quaint and tranquil town of Center Point. Offering charm, comfort, and modern updates throughout, this inviting home features 3 bedrooms, 2 bathrooms, 1,152 sq. ft. of living space, plus a spacious carport. The primary bedroom offers two large closets, and a private en-suite bathroom. The heart of the home is in the spacious kitchen, complete with quartz countertops adorned with a beautiful tile backsplash, shaker-style cabinets, stainless steel appliances, and an island perfect for meal prep and entertaining. Step outside to enjoy the expansive 0.52-acre lot featuring a fully fenced backyard, perfect for relaxing and enjoying the outdoors in privacy. This move in ready home combines the perfect blend of small-town serenity and stylish living. Don’’t miss the opportunity to make it your own. Schedule your private showing today!
Welcome to this stunning, newly renovated home nestled in the quaint and tranquil town of Center Point. Offering charm, comfort, and modern updates throughout, this inviting home features 3 bedrooms, 2 bathrooms, 1,152 sq. ft. of living space, plus a spacious carport. The primary bedroom offers two large closets, and a private en-suite bathroom. The heart of the home is in the spacious kitchen, complete with quartz countertops adorned with a beautiful tile backsplash, shaker-style cabinets, stainless steel appliances, and an island perfect for meal prep and entertaining. Step outside to enjoy the expansive 0.52-acre lot featuring a fully fenced backyard, perfect for relaxing and enjoying the outdoors in privacy. This move in ready home combines the perfect blend of small-town serenity and stylish living. Don''t miss the opportunity to make it your own. Schedule your private showing today!
Disclaimer: Lot configuration and dimensions are estimates, not based on personal knowledge and come from a third party (Digital Map Products); therefore, you should not rely on the estimates and perform independent confirmation as to their accuracy
School information is computer generated and may not be accurate or current. Buyer must independently verify and confirm enrollment. Please contact the school district to determine the schools to which this property is zoned.











 Just listed
 Currency converter








 Share
Share


 Erase note
 You currently have no custom folders