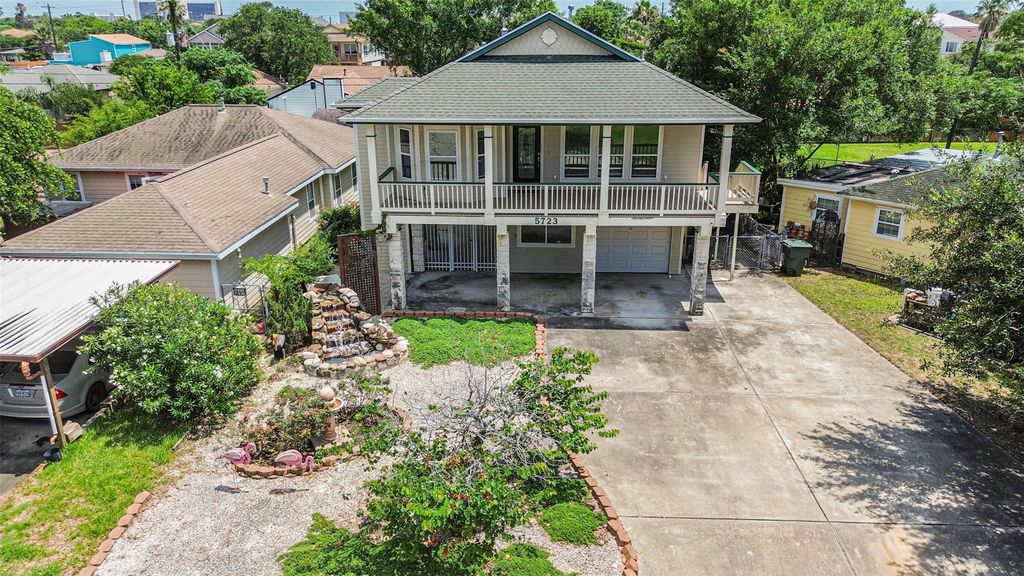
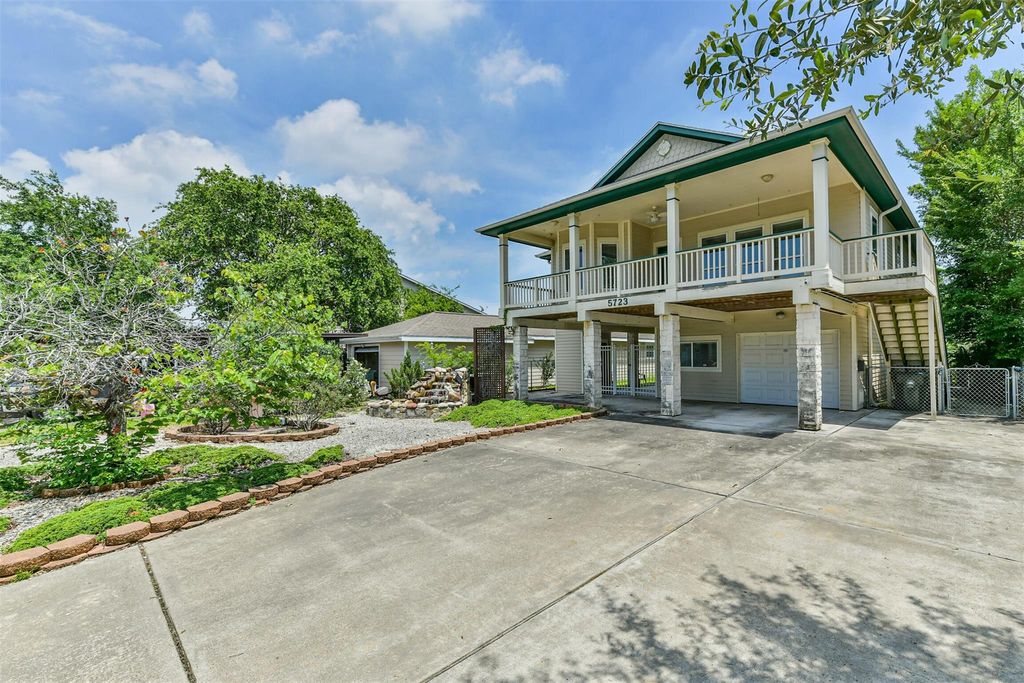
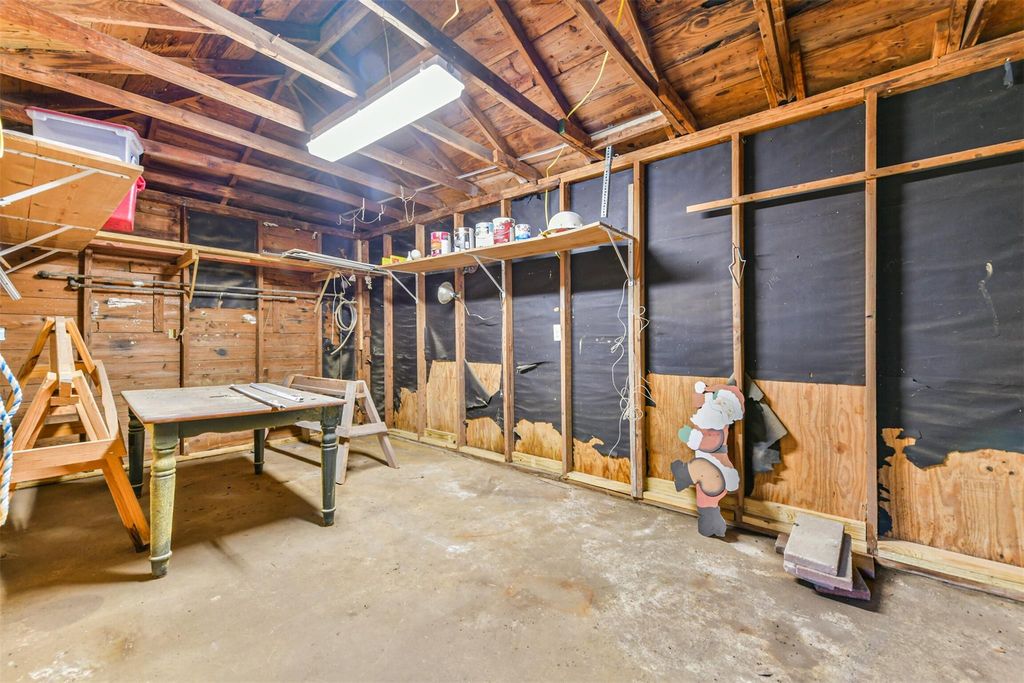
5723 Stewart Ave is listed for sale at $ 409,000. The Single-Family property has 2 to 3 bedrooms, 2 Full Bathrooms, 1 Half Bathroom, 1310 square feet and was built in 2009. The lot size is 6300 Square feet. BRThis distinctive home blends timeless craftsmanship with thoughtful modern upgrades including a large steam shower! Featuring 2–3 bedrooms and 2½ baths, the layout includes a flexible downstairs mother-in-law suite or private office, ideal for guests, remote work, or multigenerational living. An elevator provides convenient access from the ground floor, while a separate workshop and charming chicken coop add character and functionality. Inside, you’ll find real wood flooring, custom inlaid tile in the kitchen, granite countertops, and beautiful leaded glass accents throughout. Vintage stained glass salvaged from the old Ursuline convent adds a rare architectural touch and historic charm. The home is equally impressive outside, with a tranquil waterfall feature welcoming you in the front yard. Built for comfort and efficiency, it also includes high-impact windows and spray foam attic insulation for enhanced energy performance and storm protection.
This distinctive home blends timeless craftsmanship with thoughtful modern upgrades including a large steam shower! Featuring 2–3 bedrooms and 2½ baths, the layout includes a flexible downstairs mother-in-law suite or private office, ideal for guests, remote work, or multigenerational living. An elevator provides convenient access from the ground floor, while a separate workshop and charming chicken coop add character and functionality. Inside, you’ll find real wood flooring, custom inlaid tile in the kitchen, granite countertops, and beautiful leaded glass accents throughout. Vintage stained glass salvaged from the old Ursuline convent adds a rare architectural touch and historic charm. The home is equally impressive outside, with a tranquil waterfall feature welcoming you in the front yard. Built for comfort and efficiency, it also includes high-impact windows and spray foam attic insulation for enhanced energy performance and storm protection.
Disclaimer: Lot configuration and dimensions are estimates, not based on personal knowledge and come from a third party (Digital Map Products); therefore, you should not rely on the estimates and perform independent confirmation as to their accuracy
Ready to Sell your Home?
If you like this property and are also considering selling your current home now, you may find out how. Request your home selling analysis report featuring Recently Sold, Market Analysis, Home Valuations, and Market Update.
School information is computer generated and may not be accurate or current. Buyer must independently verify and confirm enrollment. Please contact the school district to determine the schools to which this property is zoned.











 Just listed
 Currency converter








 Share
Share


 Erase note
 You currently have no custom folders