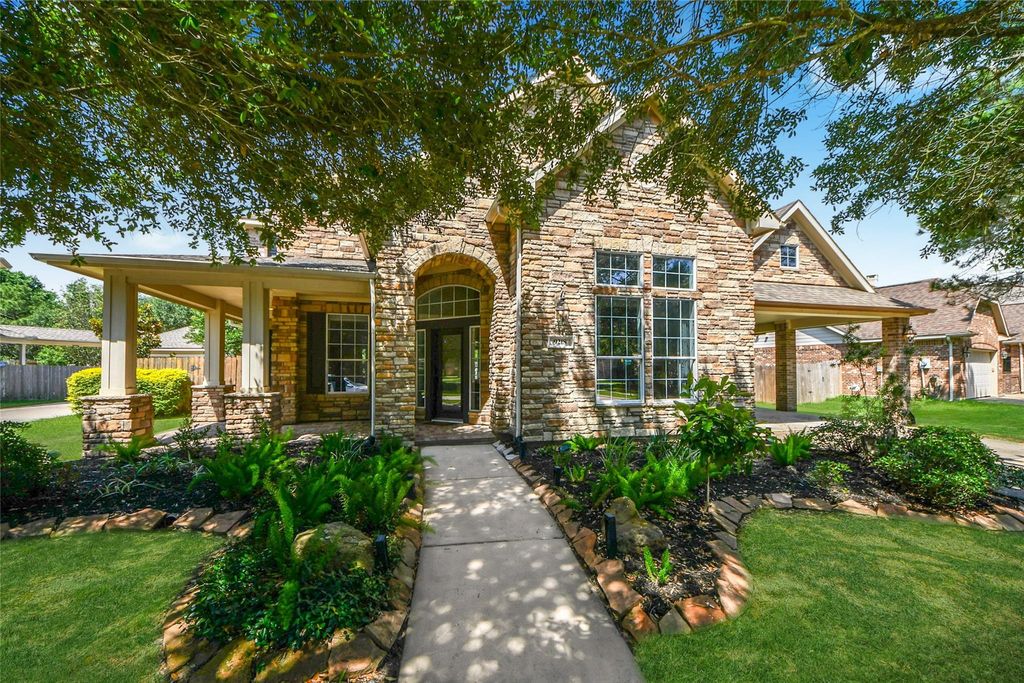
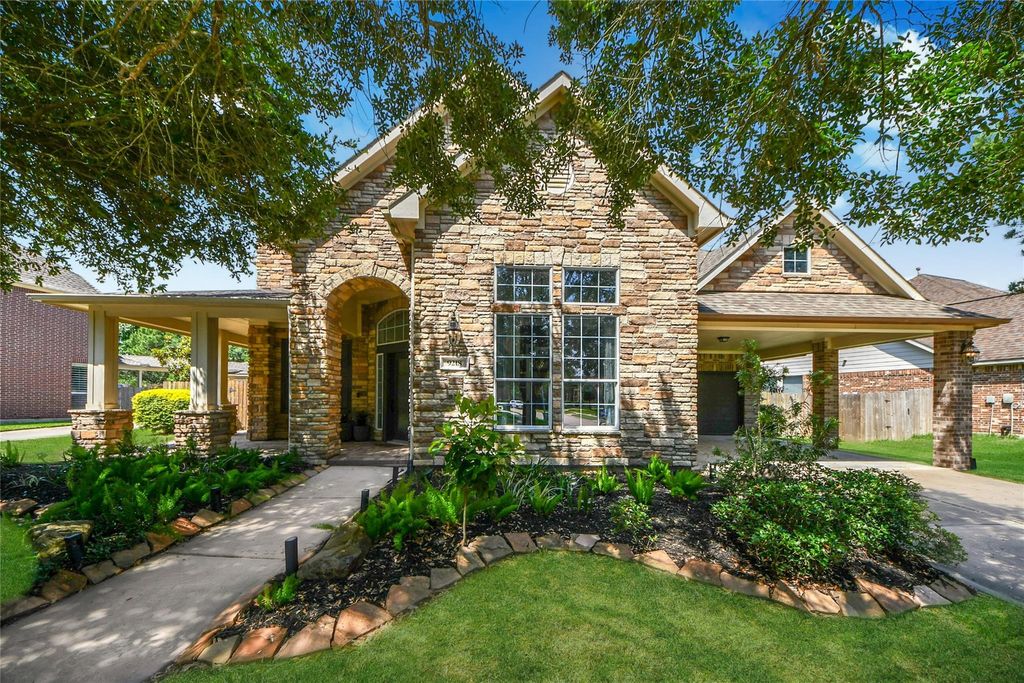
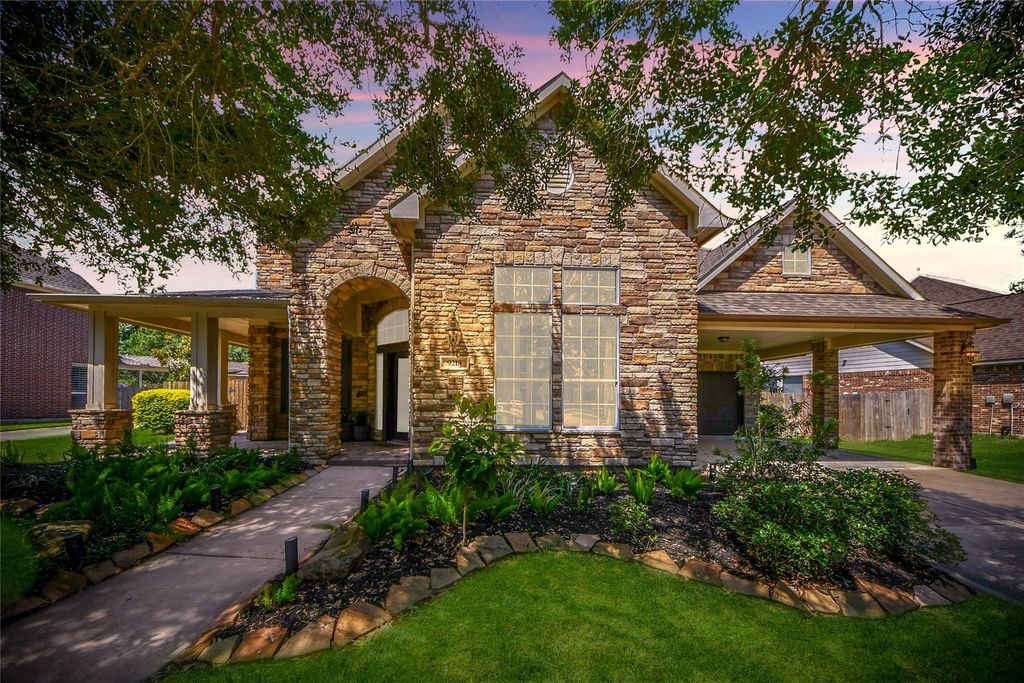
9218 Rainbluff Ln is listed for sale at $ 775,000. The Single-Family property has 4 to 5 bedrooms, 3 Full Bathrooms, 1 Half Bathroom, 3658 square feet and was built in 2007. The lot size is 7920 Square feet. BRLocated in the highly regarded Cinco Ranch community and just a 3-minute walk to Seven Lakes High School, this elegant home blends style, comfort, and functionality. Featuring 4 bedrooms, 3.5 bathrooms, a private office, a game room, and versatile bonus room ideal for a media room, guest room or second office. The open-concept layout offers high ceilings, fireplace, and a chef-inspired kitchen complete with gas cooktop, oversized built-in refrigerator, abundant cabinetry and wine bar. The spacious primary suite overlooks the backyard oasis featuring a heated pool and spa, covered patio, and an outdoor BBQ area equipped with a pizza oven and griddle, perfect for entertaining year-round. Upstairs, you’ll find the aforementioned bonus room, built-in desk area, three generously sized bedrooms, and spacious game room offering endless possibilities. Zoned to top-rated Katy ISD schools, this exceptional property combines luxury living with an unbeatable location.
Located in the highly regarded Cinco Ranch community and just a 3-minute walk to Seven Lakes High School, this elegant home blends style, comfort, and functionality. Featuring 4 bedrooms, 3.5 bathrooms, a private office, a game room, and versatile bonus room ideal for a media room, guest room or second office. The open-concept layout offers high ceilings, fireplace, and a chef-inspired kitchen complete with gas cooktop, oversized built-in refrigerator, abundant cabinetry and wine bar. The spacious primary suite overlooks the backyard oasis featuring a heated pool and spa, covered patio, and an outdoor BBQ area equipped with a pizza oven and griddle, perfect for entertaining year-round. Upstairs, you’ll find the aforementioned bonus room, built-in desk area, three generously sized bedrooms, and spacious game room offering endless possibilities. Zoned to top-rated Katy ISD schools, this exceptional property combines luxury living with an unbeatable location.
Disclaimer: Lot configuration and dimensions are estimates, not based on personal knowledge and come from a third party (Digital Map Products); therefore, you should not rely on the estimates and perform independent confirmation as to their accuracy
Ready to Sell your Home?
If you like this property and are also considering selling your current home now, you may find out how. Request your home selling analysis report featuring Recently Sold, Market Analysis, Home Valuations, and Market Update.
School information is computer generated and may not be accurate or current. Buyer must independently verify and confirm enrollment. Please contact the school district to determine the schools to which this property is zoned.











 Just listed
 Currency converter








 Share
Share


 Erase note
 You currently have no custom folders