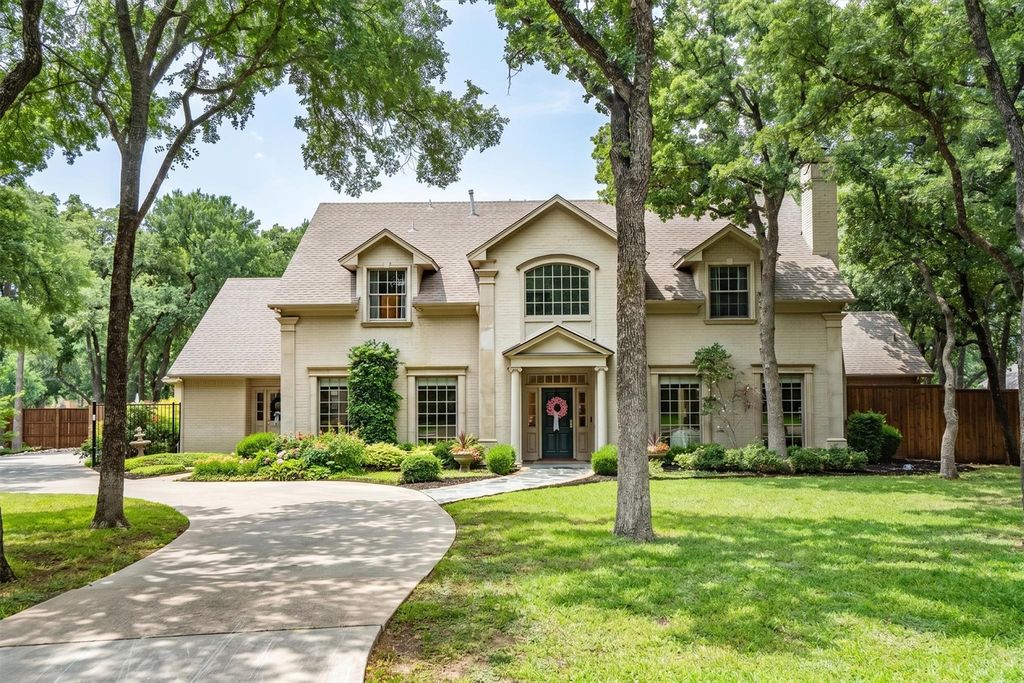
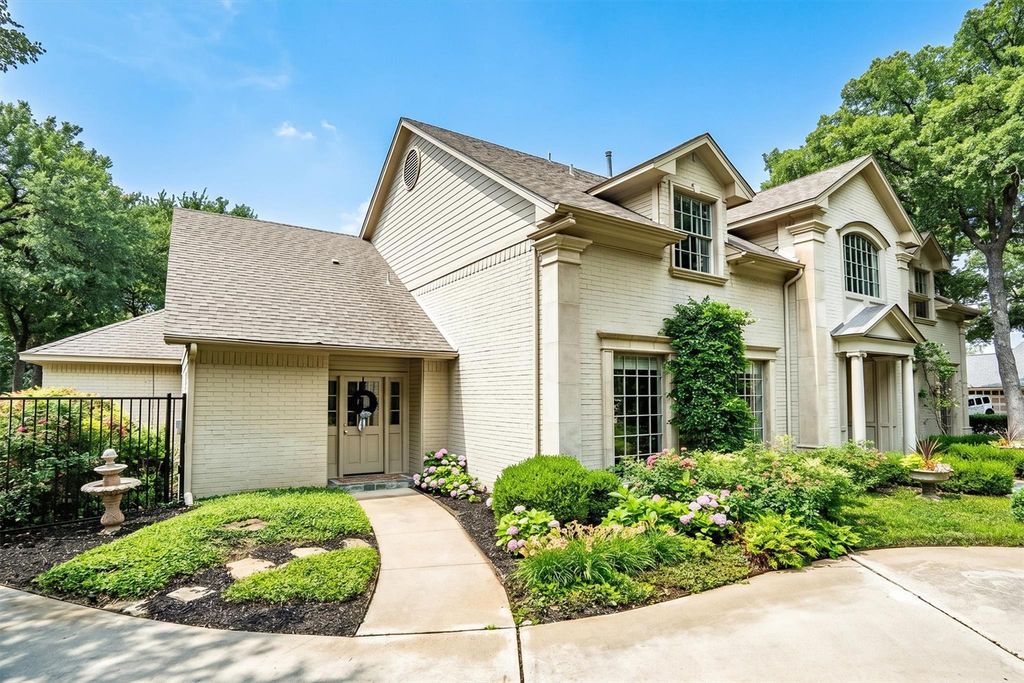
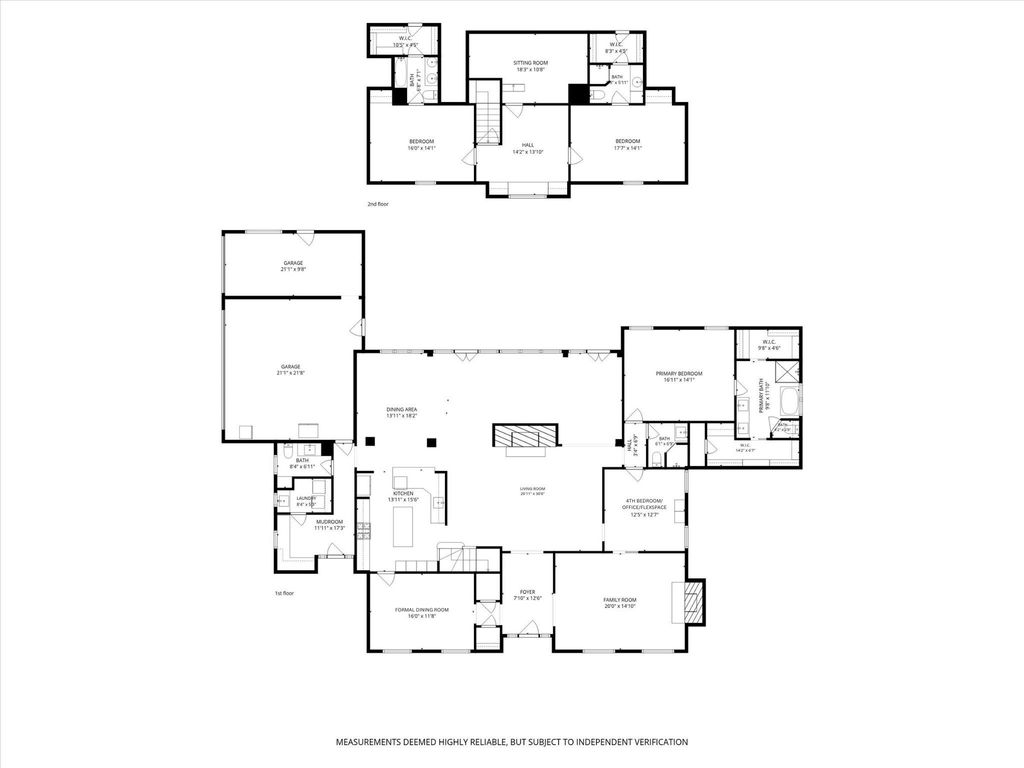
24 Timbergreen Cir is listed for sale at $ 950,000. The Residential - Single Family property has 4 bedrooms, 4 Full Bathrooms, 1 Half Bathroom, 4202 square feet and was built in 1988. The lot size is 0.413 Acres. BRA French Country Masterpiece in Forrestridge. Tucked beneath a cathedral canopy of mature trees in the prestigious Forrestridge Subdivision, 24 Timbergreen Circle is the kind of home that stops you at the driveway. Reimagined by the celebrated Kent Key Custom Homes, this French Country estate delivers 4,202 square feet where every room tells a story of craftsmanship, intention, and extraordinary taste. Step through the grand entry into sun-drenched living spaces grounded in rich hardwood floors and dramatic slate tile. Two stunning fireplaces with hand-selected updated fronts and hearths anchor the formal and casual living areas, while motorized electric shades and bespoke designer fixtures cast everything in a warm, gallery-worthy glow. The chef’s kitchen is nothing short of spectacular. Sage blue custom cabinetry, a professional-grade range, marble-look surfaces, a farmhouse apron sink, integrated wine storage, and a generous island built for both serious cooking and effortless entertaining. The main-floor primary suite is a private sanctuary, paired with a spa-caliber ensuite bath dressed in designer finishes. Also on the main floor, a versatile downstairs room offers endless flexibility — use it as a 4th bedroom, private office, or flex space to suit your lifestyle. Upstairs, two oversized bedrooms each with their own ensuite bath flank a spacious sitting room and loft, offering versatile living that adapts to any lifestyle. Outside, the home transforms into a private resort. A stunning pool and spa with water feature gleam beneath open skies, framed by stone columns, a covered entertaining patio, a charming arbor, and a magnificent outdoor fireplace. All enclosed within fully redesigned privacy fencing and lush, manicured grounds. South Lakes Park is just steps away. This is Forrestridge at its absolute finest.
A French Country Masterpiece in Forrestridge. Tucked beneath a cathedral canopy of mature trees in the prestigious Forrestridge Subdivision, 24 Timbergreen Circle is the kind of home that stops you at the driveway. Reimagined by the celebrated Kent Key Custom Homes, this French Country estate delivers 4,202 square feet where every room tells a story of craftsmanship, intention, and extraordinary taste. Step through the grand entry into sun-drenched living spaces grounded in rich hardwood floors and dramatic slate tile. Two stunning fireplaces with hand-selected updated fronts and hearths anchor the formal and casual living areas, while motorized electric shades and bespoke designer fixtures cast everything in a warm, gallery-worthy glow. The chef's kitchen is nothing short of spectacular. Sage blue custom cabinetry, a professional-grade range, marble-look surfaces, a farmhouse apron sink, integrated wine storage, and a generous island built for both serious cooking and effortless entertaining. The main-floor primary suite is a private sanctuary, paired with a spa-caliber ensuite bath dressed in designer finishes. Also on the main floor, a versatile downstairs room offers endless flexibility — use it as a 4th bedroom, private office, or flex space to suit your lifestyle. Upstairs, two oversized bedrooms each with their own ensuite bath flank a spacious sitting room and loft, offering versatile living that adapts to any lifestyle. Outside, the home transforms into a private resort. A stunning pool and spa with water feature gleam beneath open skies, framed by stone columns, a covered entertaining patio, a charming arbor, and a magnificent outdoor fireplace. All enclosed within fully redesigned privacy fencing and lush, manicured grounds. South Lakes Park is just steps away. This is Forrestridge at its absolute finest.
Commercial Grade Range, Dishwasher, Disposal, Gas Range
Interior
Decorative Lighting, Double Vanity, Eat-in Kitchen, Flat Screen Wiring, High Speed Internet Available, Kitchen Island, Open Floorplan, Pantry, Walk-In Closet(s)
Disclaimer: Lot configuration and dimensions are estimates, not based on personal knowledge and come from a third party (Digital Map Products); therefore, you should not rely on the estimates and perform independent confirmation as to their accuracy
Ready to Sell your Home?
If you like this property and are also considering selling your current home now, you may find out how. Request your home selling analysis report featuring Recently Sold, Market Analysis, Home Valuations, and Market Update.
School information is computer generated and may not be accurate or current. Buyer must independently verify and confirm enrollment. Please contact the school district to determine the schools to which this property is zoned.












 Just listed
 Currency converter








 Share
Share


 Erase note
 You currently have no custom folders