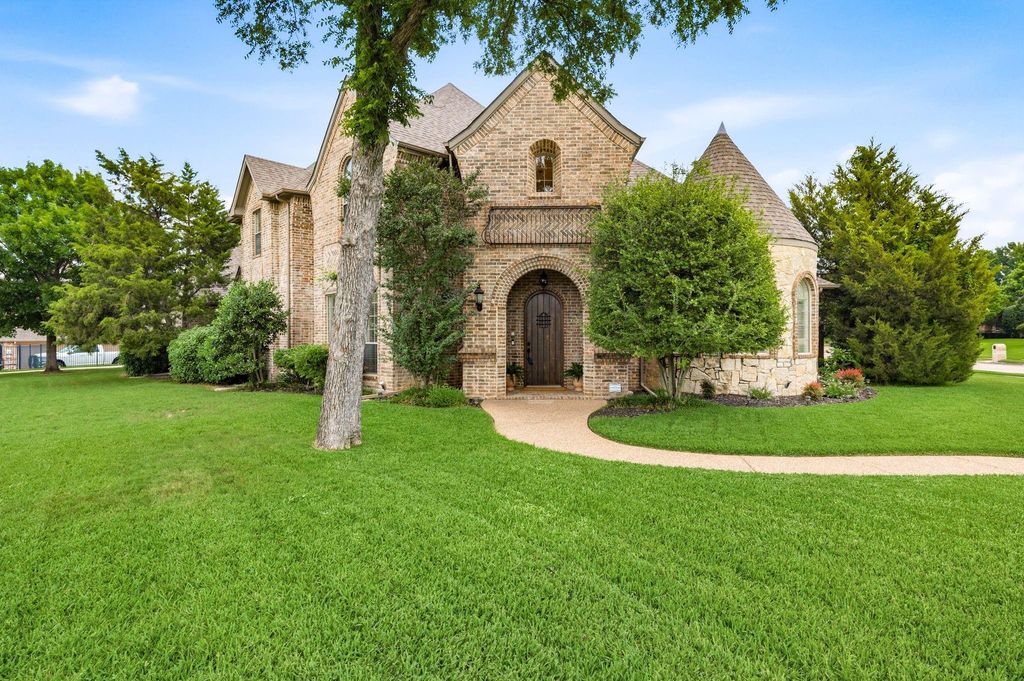
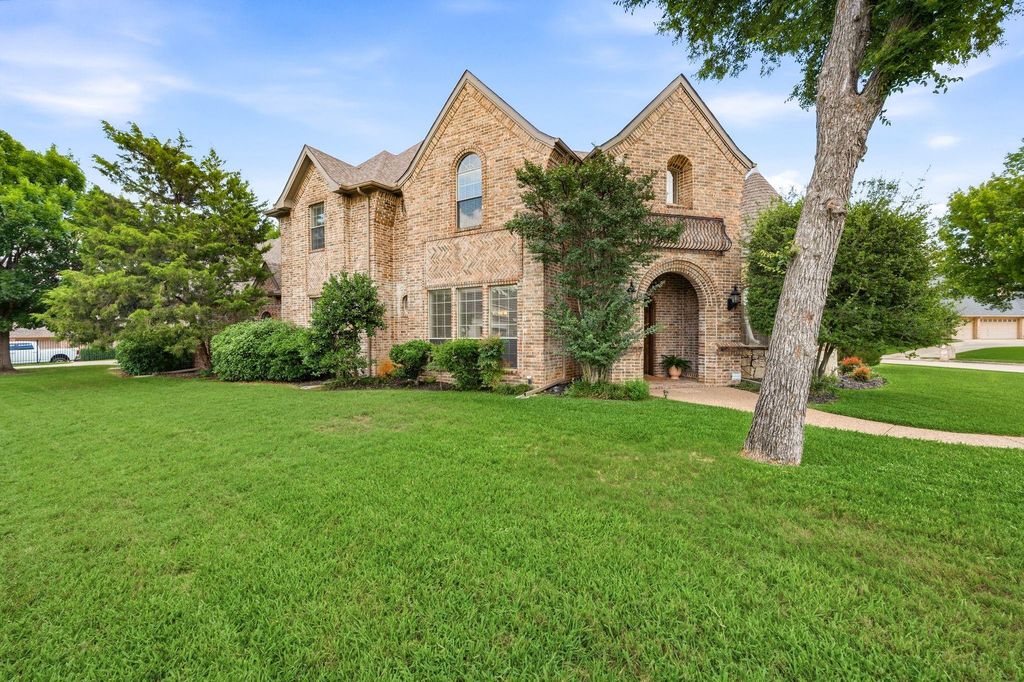
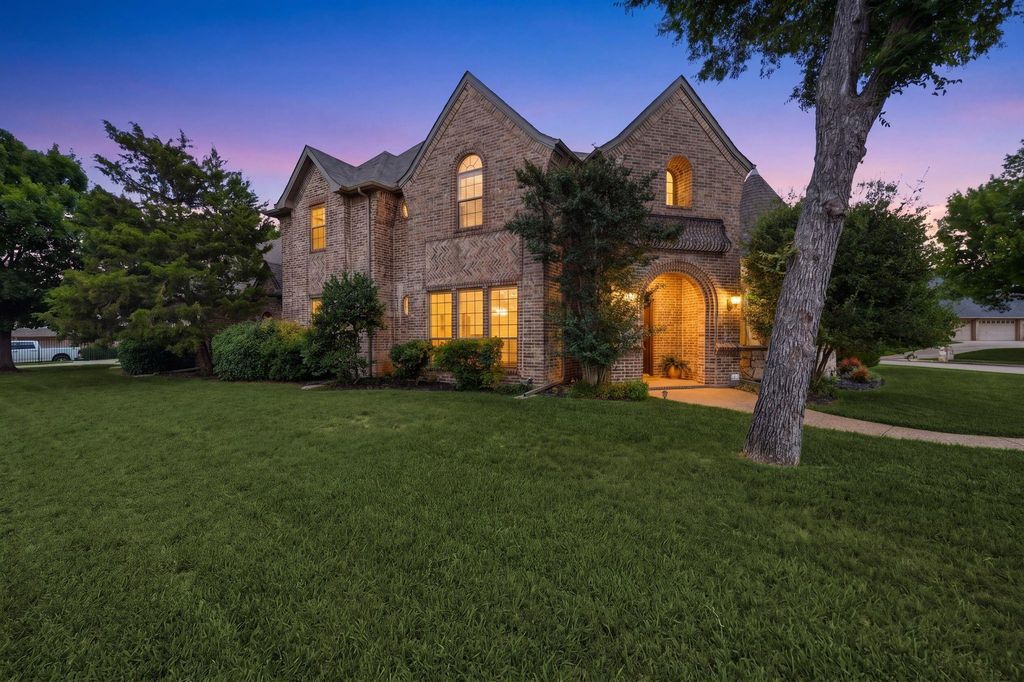
1413 Kaitlyn Ln is listed for sale at $ 895,000. The Residential - Single Family property has 4 bedrooms, 3 Full Bathrooms, 1 Half Bathroom, 3533 square feet and was built in 2001. The lot size is 0.378 Acres. BRWelcome to 1413 Kaitlyn Lane, a truly distinctive home located in an exclusive gated enclave of just 60 homes in the heart of Keller. Situated on a beautifully maintained .378-acre lot, this architectural showplace offers 4 bedrooms, 4 baths, and 3 spacious living areas designed for both luxury and everyday comfort. From the moment you pass the picturesque twin lakes and fountains and arrive at the castle-inspired façade with stone-clad turret and dramatic timber front door, you’ll know this home is something special. Inside, soaring ceilings, arched entryways, hand-scraped hardwood floors, natural stone accents, and a breathtaking two-story entry create warmth and elegance throughout. The thoughtfully designed floorplan offers exceptional versatility, including a private first-floor mother-in-law suite complete with its own full kitchen, living area, bedroom, and bath — ideal for multigenerational living or long-term guests. A second bedroom and full bath are also located downstairs. The chef’s kitchen features updated white marble backsplash, rich walnut cabinetry, new stainless steel appliances, butler’s pantry, and seamless flow into the oversized family room. Upstairs, you’ll find two additional bedrooms, a massive game room or fifth bedroom, and acdedicated media room. Fresh interior paint, a 2021 Class 4 impact-resistant roof, solar power system, whole-house surge protection, and extensive storage provide both peace of mind and energy efficiency. The private east-facing backyard with mature landscaping and covered patio offers the perfect setting for relaxing or entertaining year-round. Additional highlights include a customized 3-car garage with workshop space, proximity to excellent Keller ISD schools, Bear Creek Park, Keller Pointe Recreation Center, shopping, dining, golf, and nearby Southlake and Grapevine amenities. A rare opportunity to own a luxury home that perfectly blends architectural character, thoughtful upgrades, and flexible living.
Welcome to 1413 Kaitlyn Lane, a truly distinctive home located in an exclusive gated enclave of just 60 homes in the heart of Keller. Situated on a beautifully maintained .378-acre lot, this architectural showplace offers 4 bedrooms, 4 baths, and 3 spacious living areas designed for both luxury and everyday comfort. From the moment you pass the picturesque twin lakes and fountains and arrive at the castle-inspired façade with stone-clad turret and dramatic timber front door, you’ll know this home is something special. Inside, soaring ceilings, arched entryways, hand-scraped hardwood floors, natural stone accents, and a breathtaking two-story entry create warmth and elegance throughout. The thoughtfully designed floorplan offers exceptional versatility, including a private first-floor mother-in-law suite complete with its own full kitchen, living area, bedroom, and bath — ideal for multigenerational living or long-term guests. A second bedroom and full bath are also located downstairs. The chef’s kitchen features updated white marble backsplash, rich walnut cabinetry, new stainless steel appliances, butler’s pantry, and seamless flow into the oversized family room. Upstairs, you’ll find two additional bedrooms, a massive game room or fifth bedroom, and acdedicated media room. Fresh interior paint, a 2021 Class 4 impact-resistant roof, solar power system, whole-house surge protection, and extensive storage provide both peace of mind and energy efficiency. The private east-facing backyard with mature landscaping and covered patio offers the perfect setting for relaxing or entertaining year-round. Additional highlights include a customized 3-car garage with workshop space, proximity to excellent Keller ISD schools, Bear Creek Park, Keller Pointe Recreation Center, shopping, dining, golf, and nearby Southlake and Grapevine amenities. A rare opportunity to own a luxury home that perfectly blends architectural character, thoughtful upgrades, and flexible living.
Cable TV Available, Cathedral Ceiling(s), Chandelier, Decorative Lighting, Double Vanity, Eat-in Kitchen, Granite Counters, High Speed Internet Available, In-Law Suite Floorplan, Kitchen Island, Natural Woodwork, Open Floorplan, Pantry, Vaulted Ceiling(s), Walk-In Closet(s), Wet Bar, Second Primary Bedroom
Disclaimer: Lot configuration and dimensions are estimates, not based on personal knowledge and come from a third party (Digital Map Products); therefore, you should not rely on the estimates and perform independent confirmation as to their accuracy
Ready to Sell your Home?
If you like this property and are also considering selling your current home now, you may find out how. Request your home selling analysis report featuring Recently Sold, Market Analysis, Home Valuations, and Market Update.
School information is computer generated and may not be accurate or current. Buyer must independently verify and confirm enrollment. Please contact the school district to determine the schools to which this property is zoned.











 Just listed
 Currency converter








 Share
Share


 Erase note
 You currently have no custom folders