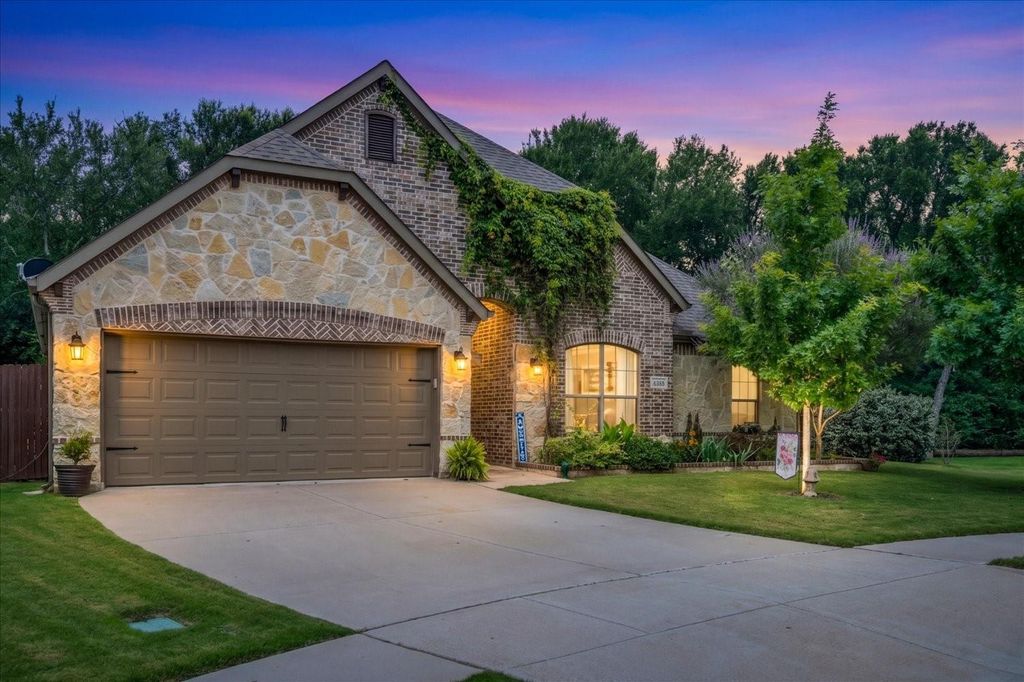
1029 Whitetail Ct is listed for sale at $ 349,900. The Residential - Single Family property has 3 bedrooms, 2 Full Bathrooms, 2071 square feet and was built in 2019. The lot size is 0.27 Acres. BRTucked away at the end of a quiet cul-de-sac in Joshua’s desirable Wildwood community, this beautifully maintained 3-bedroom, 2-bath home offers modern comfort, functional flexibility, and rare backyard privacy. Built in 2019, the thoughtfully designed open-concept layout features tile like wood flooring, vaulted ceilings, decorative lighting, and a spacious living area centered around a cozy wood-burning fireplace.
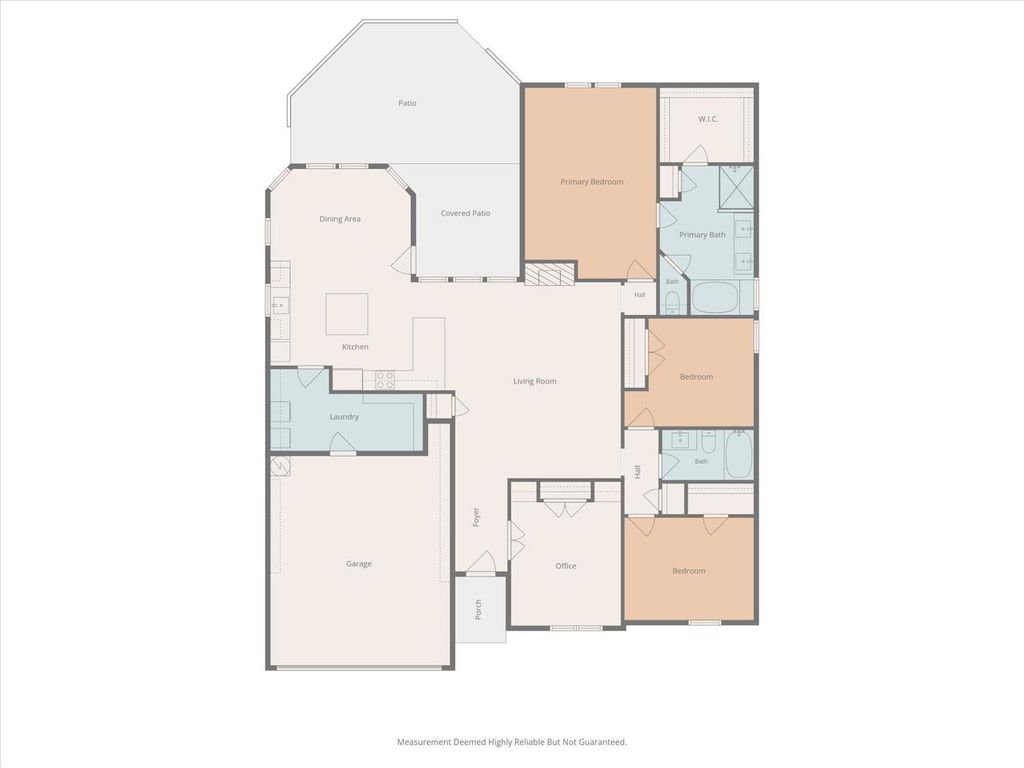
Just off the entry, a true office with glass French doors and closet offers the perfect work-from-home setup and could easily function as a 4th bedroom, nursery, hobby room, or guest space with minor modifications for additional privacy.
An oversized kitchen is designed for both entertaining and everyday living with granite countertops, stainless steel appliances, abundant cabinetry, walk-in pantry, bar seating, and a large center island overlooking the living and dining areas.
Private primary suite features dual sinks, a garden tub, separate shower, linen storage, and a spacious walk-in closet. Two additional bedrooms and a full bath provide comfortable accommodations for family or guests.
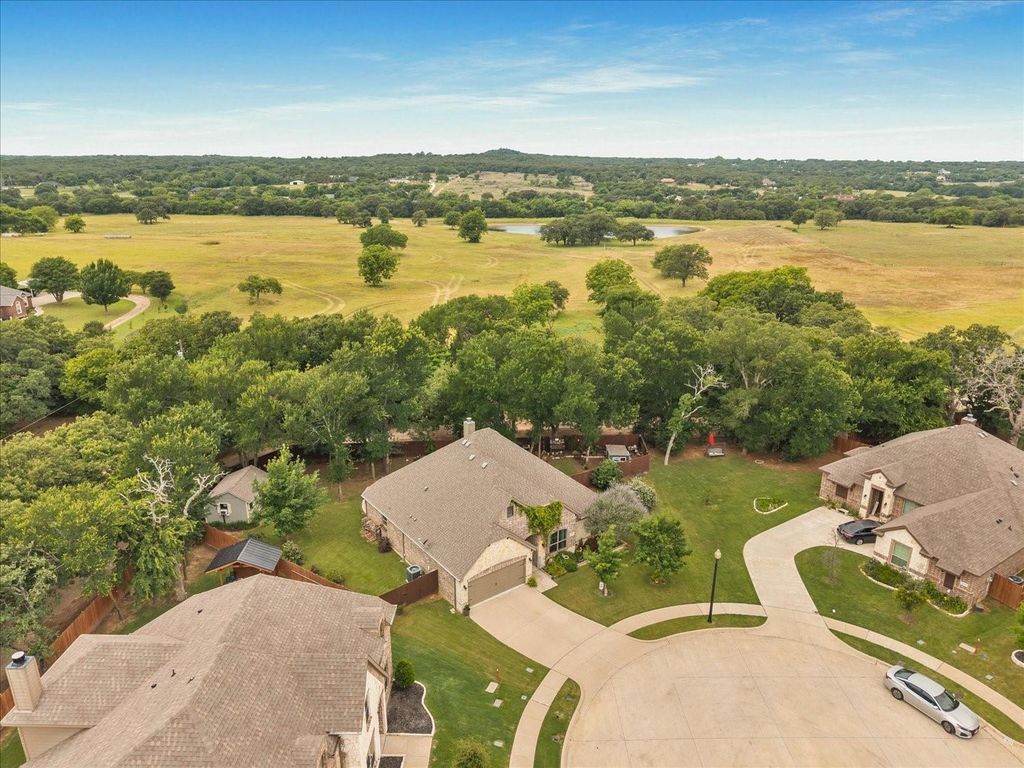
One of the property’s most unique features is the private backyard setting with beautiful tree-lined views and open green space behind the home. The oversized backyard has been thoughtfully designed for relaxing, entertaining, and gardening with mature landscaping, a charming greenhouse, covered patio, and multiple gathering areas. Fully equipped workshop includes electricity, window-unit AC, and a shingle roof, making it ideal for hobbies, projects, storage, or creative workspace.
Additional highlights include a sprinkler system, security system, energy-efficient features, and 2-car garage. Conveniently located near schools, shopping, dining, and major commuting routes while still offering the charm of a tucked-away neighborhood setting.
Tucked away at the end of a quiet cul-de-sac in Joshua’s desirable Wildwood community, this beautifully maintained 3-bedroom, 2-bath home offers modern comfort, functional flexibility, and rare backyard privacy. Built in 2019, the thoughtfully designed open-concept layout features tile like wood flooring, vaulted ceilings, decorative lighting, and a spacious living area centered around a cozy wood-burning fireplace.
Just off the entry, a true office with glass French doors and closet offers the perfect work-from-home setup and could easily function as a 4th bedroom, nursery, hobby room, or guest space with minor modifications for additional privacy.
An oversized kitchen is designed for both entertaining and everyday living with granite countertops, stainless steel appliances, abundant cabinetry, walk-in pantry, bar seating, and a large center island overlooking the living and dining areas.
Private primary suite features dual sinks, a garden tub, separate shower, linen storage, and a spacious walk-in closet. Two additional bedrooms and a full bath provide comfortable accommodations for family or guests.
One of the property’s most unique features is the private backyard setting with beautiful tree-lined views and open green space behind the home. The oversized backyard has been thoughtfully designed for relaxing, entertaining, and gardening with mature landscaping, a charming greenhouse, covered patio, and multiple gathering areas. Fully equipped workshop includes electricity, window-unit AC, and a shingle roof, making it ideal for hobbies, projects, storage, or creative workspace.
Additional highlights include a sprinkler system, security system, energy-efficient features, and 2-car garage. Conveniently located near schools, shopping, dining, and major commuting routes while still offering the charm of a tucked-away neighborhood setting.
Dishwasher, Disposal, Electric Cooktop, Electric Oven, Electric Water Heater, Microwave, Vented Exhaust Fan
Security System
Burglar,Carbon Monoxide Detector(s),Security Service,Security System,Security System Owned,Smoke Detector(s)
Interior
Cable TV Available, Decorative Lighting, Eat-in Kitchen, Granite Counters, High Speed Internet Available, Kitchen Island, Open Floorplan, Pantry, Vaulted Ceiling(s), Walk-In Closet(s), Wired for Data
Exterior
Roof
Composition
Foundation
Slab
Private Pool
No
Exterior Type
Brick, Stone Veneer
Lot Description
Cul-De-Sac, Few Trees, Landscaped, Lrg. Backyard Grass, Sprinkler System, Subdivision
Garage Size
18 X 24
Parking
Covered, Driveway, Garage Door Opener, Garage Faces Front
Parking Space
Garage 2 / Carport 0 / Total Covered 2
Fencing
Fenced,Metal,Wood
Porch
Covered,Front Porch,Patio
Utility
City Sewer,City Water,Concrete,Curbs,Individual Water Meter,Sidewalk
Disclaimer: Lot configuration and dimensions are estimates, not based on personal knowledge and come from a third party (Digital Map Products); therefore, you should not rely on the estimates and perform independent confirmation as to their accuracy
Ready to Sell your Home?
If you like this property and are also considering selling your current home now, you may find out how. Request your home selling analysis report featuring Recently Sold, Market Analysis, Home Valuations, and Market Update.
School information is computer generated and may not be accurate or current. Buyer must independently verify and confirm enrollment. Please contact the school district to determine the schools to which this property is zoned.











 Just listed
 Currency converter








 Share
Share


 Erase note
 You currently have no custom folders