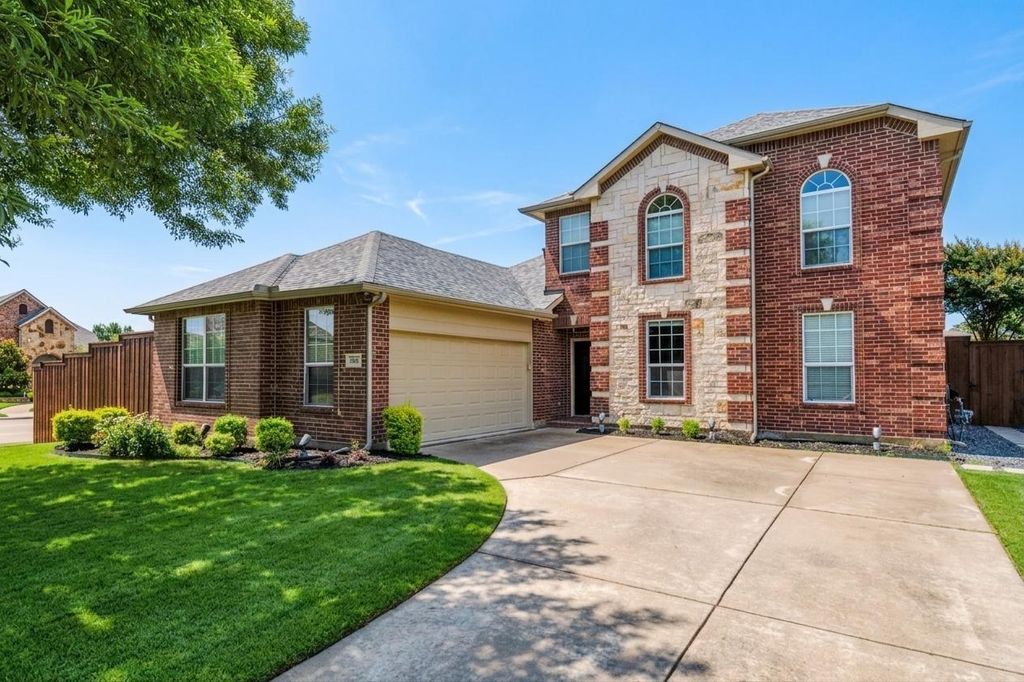
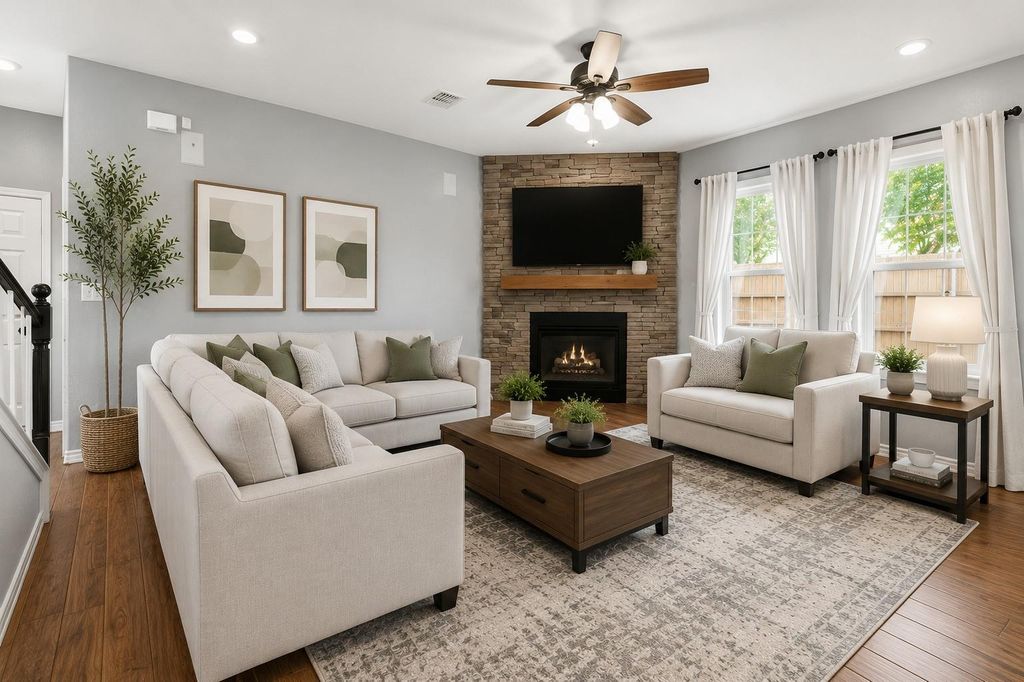
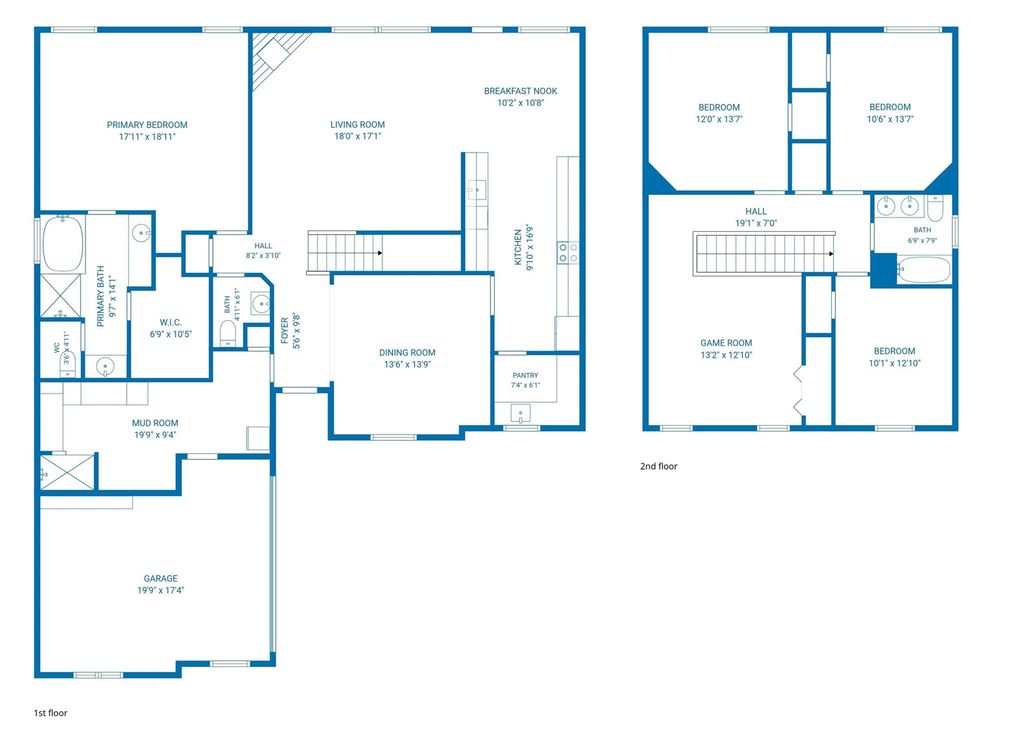
1540 Pecan Creek Ln is listed for sale at $ 525,000. The Residential - Single Family property has 4 bedrooms, 2 Full Bathrooms, 1 Half Bathroom, 2529 square feet and was built in 2006. The lot size is 0.21 Acres. BRBeautifully updated 4-bedroom, 2.5-bath home in Allen’s sought-after Silhouette subdivision delivers 2,529 sq ft of thoughtfully renovated living space with upgrades today’s buyers are actively searching for. The fully renovated kitchen is the heart of the home, featuring modern finishes and an open flow that connects seamlessly to the main living and dining areas — ideal for everyday living and entertaining alike. The laundry room has been completely reimagined as a designer mudroom with a built-in pet-washing station, a premium feature rarely found at this price point in Collin County. Motorized electric shades throughout the main level add privacy, energy efficiency, and smart home appeal with effortless light control year-round. The thoughtfully designed floor plan features a private primary suite, spacious secondary bedrooms, and flexible living areas that adapt to every stage of life. Step outside to a fully renovated patio that creates a seamless indoor-outdoor connection — perfect for hosting guests or unwinding in your own private backyard retreat. Situated on a generous corner lot in one of Allen’s most established neighborhoods, zoned for top-rated Allen ISD and minutes from US-75, Watters Creek, Allen Premium Outlets, and the major employment corridors of Collin County.
Beautifully updated 4-bedroom, 2.5-bath home in Allen's sought-after Silhouette subdivision delivers 2,529 sq ft of thoughtfully renovated living space with upgrades today's buyers are actively searching for. The fully renovated kitchen is the heart of the home, featuring modern finishes and an open flow that connects seamlessly to the main living and dining areas — ideal for everyday living and entertaining alike. The laundry room has been completely reimagined as a designer mudroom with a built-in pet-washing station, a premium feature rarely found at this price point in Collin County. Motorized electric shades throughout the main level add privacy, energy efficiency, and smart home appeal with effortless light control year-round. The thoughtfully designed floor plan features a private primary suite, spacious secondary bedrooms, and flexible living areas that adapt to every stage of life. Step outside to a fully renovated patio that creates a seamless indoor-outdoor connection — perfect for hosting guests or unwinding in your own private backyard retreat. Situated on a generous corner lot in one of Allen's most established neighborhoods, zoned for top-rated Allen ISD and minutes from US-75, Watters Creek, Allen Premium Outlets, and the major employment corridors of Collin County.
Disclaimer: Lot configuration and dimensions are estimates, not based on personal knowledge and come from a third party (Digital Map Products); therefore, you should not rely on the estimates and perform independent confirmation as to their accuracy
Ready to Sell your Home?
If you like this property and are also considering selling your current home now, you may find out how. Request your home selling analysis report featuring Recently Sold, Market Analysis, Home Valuations, and Market Update.
School information is computer generated and may not be accurate or current. Buyer must independently verify and confirm enrollment. Please contact the school district to determine the schools to which this property is zoned.











 Just listed
 Currency converter








 Share
Share


 Erase note
 You currently have no custom folders