loading

4802 Yorkshire St

Sugar Land, TX 77479
Get Directions →
Sold
Rented
$3,500 - $3,999
Rented on November 07, 2026
5 Bedroom(s)
3 Full & 1 Half Bath(s)
4,080 Sqft
9,784 Lot Sqft
Rental - Single Family Detached

Get full access to Premium Content

Premium Content such as Sold Prices, Property History Reports and Saved Searches.

Sign in to view Premium Content

Description

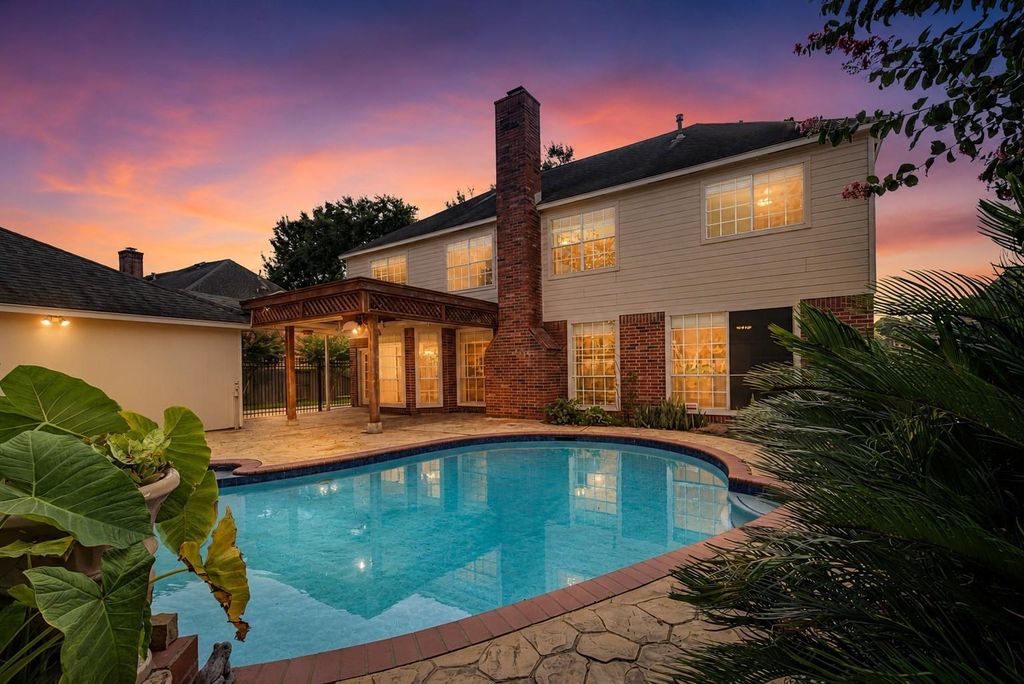
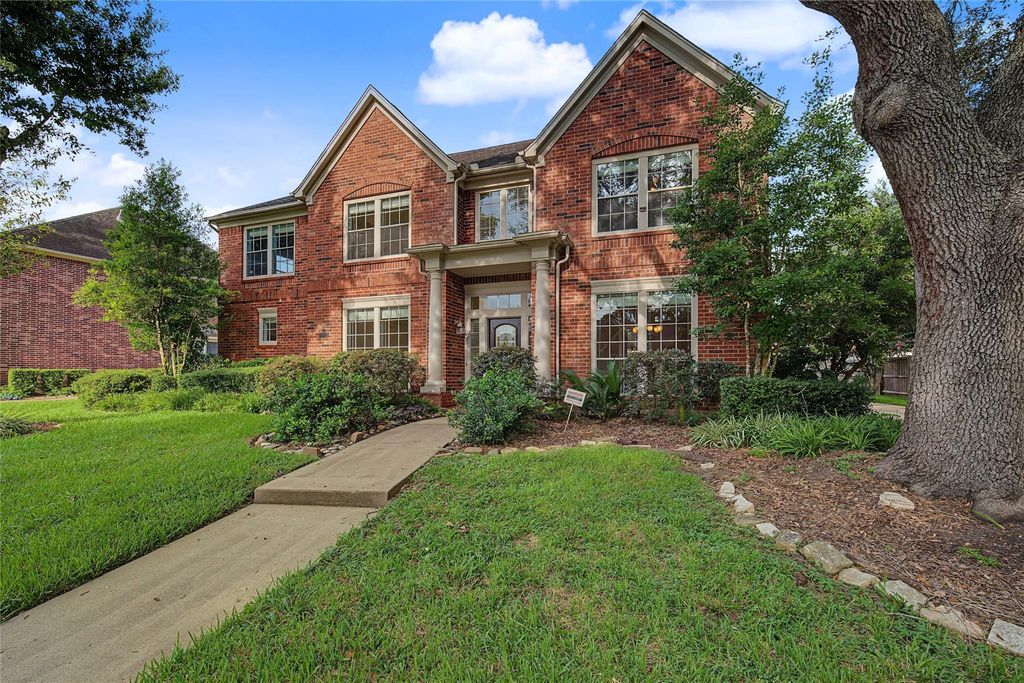
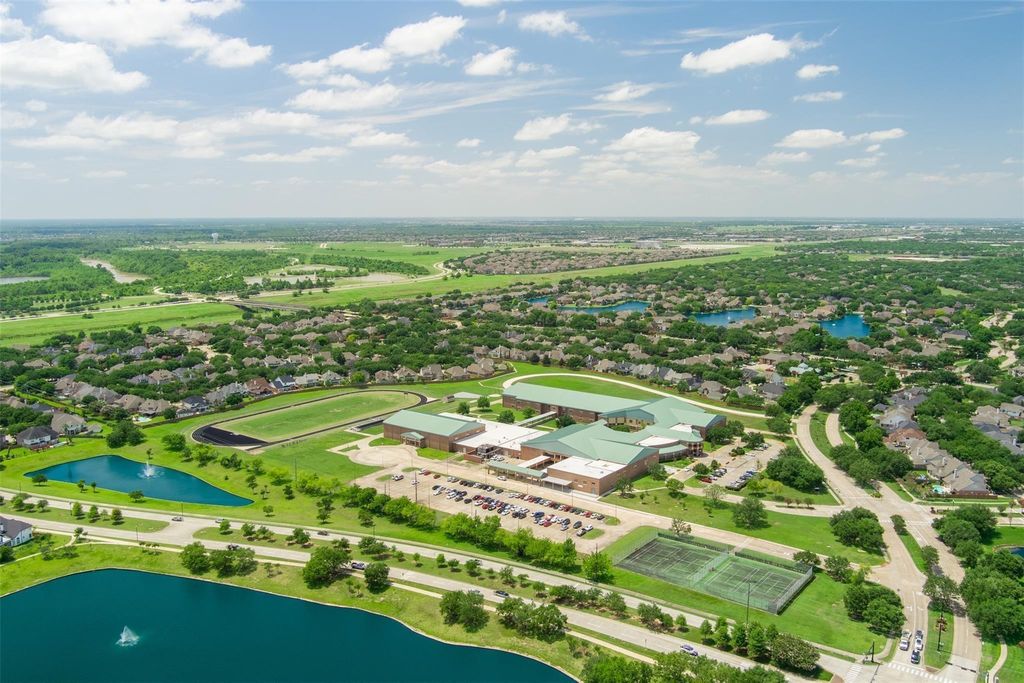
Nestled on a quiet, tree-lined street in the desirable Commonwealth, this 5-bedroom, 3.5-bath home offers a spacious and functional layout with plenty of potential to make it your own. Interior features include hardwood flooring, granite countertops, and fresh partial interior paint (2026).The bright floor plan provides comfortable living with seamless flow between the living, dining,and kitchen areas. The kitchen features a breakfast bar and ample cabinet space. The first-floor primary suite includes dual vanities, walk-in closets, a soaking tub, and a separate shower. A private study and large upstairs game room provide flexible space for work,recreation,or hobbies.Step outside to your own backyard retreat featuring a private pool with new plaster (2026).Conveniently located close to nearby schools and zoned to 3 exemplary schools. Set on a quiet street with a welcoming neighborhood atmosphere,this home presents a wonderful opportunity in one of the area’s most desirable communities.

MLS#
30168000
List Price
$3,500
Sold Price Range
$3,500 - $3,999
Listing Status
Rented
Address
4802 Yorkshire St
City
Sugar Land
State
TX
Zip Code
77479
County
Fort Bend County
Legal Description
SUTTON FOREST SEC 2, BLOCK 3, LOT 7
Property Type
Rental - Single Family Detached
Bedroom
5 Bedroom(s)
Bath
3 Full & 1 Half Bath(s)
Garages
2 / Attached ,Oversized
Stories
2
Architecture Style
Traditional
Year Built
1993 / Appraisal District
Building Size
4,080 Sqft/Appraisal District
Lot Size
9,784 Sqft./Appraisal District
Key Map©
608Q
Market Area

Rooms

Living
18 x 13, 1st
Den
18 x 18, 1st
Dining
13 x 13, 1st
Breakfast
12 x 10, 1st
Primary Bedroom
18 x 14, 1st
Bedroom
14 x 13, 2nd
Bedroom
13 x 13, 2nd
Bedroom
13 x 12, 2nd
Bedroom
13 x 12, 2nd
Game Room
21 x 17, 2nd
Utility Room Desc
1st

Interior

Fireplace
2
Pets Allowed
Case By Case
Smoking Allowed
No
Cooling
Central Electric
Heating
Central Gas

Extra details you may need to know

List Type
Exclusive Right to Sell/Lease

Financial information

Other Fees
Yes / 300

Exterior

Private Pool
Yes
Private Pool Desc
In Ground,Pool With Hot Tub Attached
Lot Description
Subdivision Lot
Water Sewer
Public Sewer, Public Water
Area Pool
Yes

Lot Information

Lot Size
9,784 Sqft. /Appraisal District
loading
Disclaimer: Lot configuration and dimensions are estimates, not based on personal knowledge and come from a third party (Digital Map Products); therefore, you should not rely on the estimates and perform independent confirmation as to their accuracy
Ready to Sell your Home?
Request a complimentary home selling analysis featuring recently sold properties, market trends, home valuations and a personalized market update.
Start Selling your Home

Listing Broker

Information source

Houston Association of REALTORS®
Source last updated Nov 13, 2026 at 10:56 PM
Listing last updated Nov 7, 2026 at 11:46 PM
View website →

Explore school information

Check out assigned and nearby schools along with their detailed ratings and essential information to help you make informed decisions.

Assigned schools

View nearby schools view nearby schools

Notice & Disclaimer
School information is computer generated and may not be accurate or current. Buyer must independently verify and confirm enrollment. Please contact the school district to determine the schools to which this property is zoned.
Copyright© 2026 , HOUSTON REALTORS® INFORMATION SERVICE, INC. All Rights Reserved. Data Not Verified/Guaranteed by MLS
Contact agent
Call