3
Bedroom(s)
2 Full Bath(s)
1,621 Sqft
151 (m²)
7,048 Lot Sqft
655 Lot (m²)
Rental - Single Family Detached
Audio narrative 
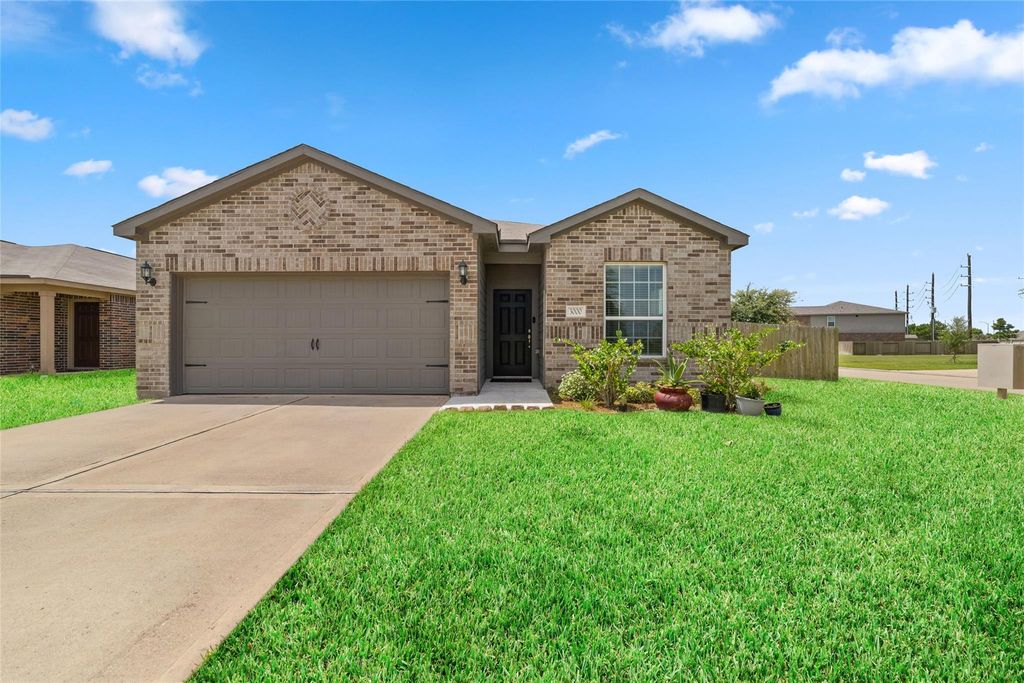
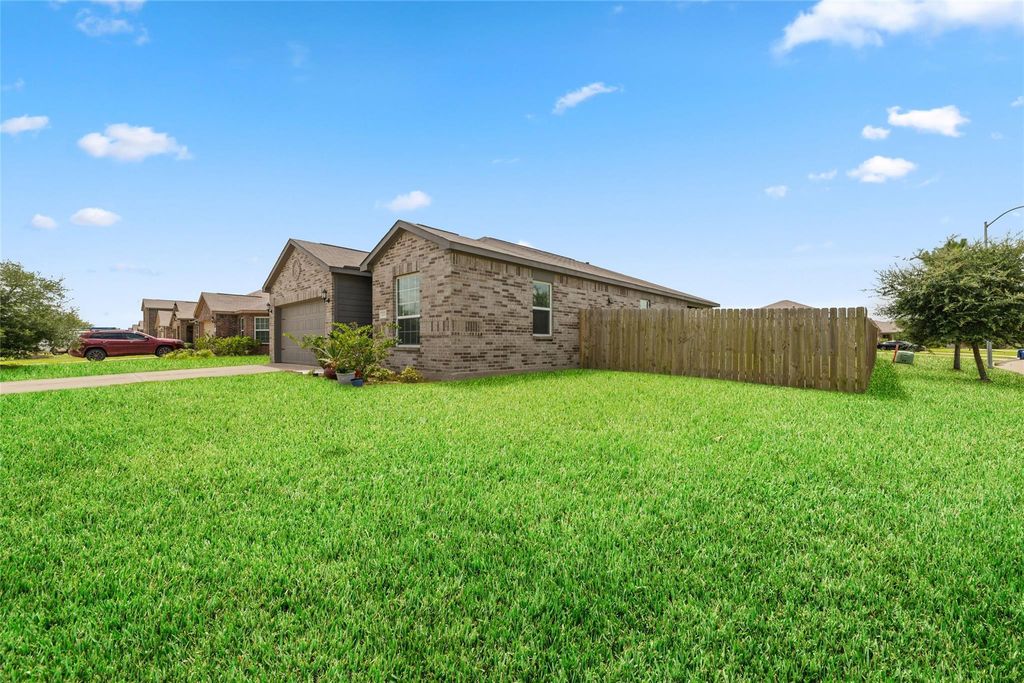
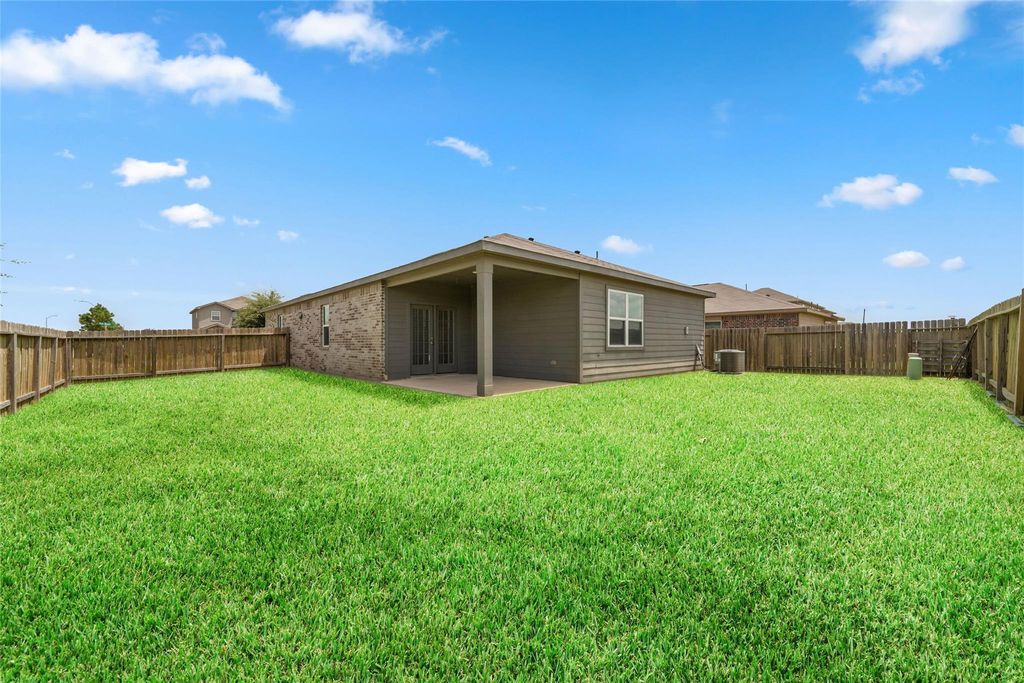
[[800]]3000 Iron Woods Dr is listed for rent at 2,150. The Rental - Single Family Detached property has 3 bedrooms, 2 Full Bathrooms, 1621 square feet, and was built in 2020. The lot size is 7048 Square feet.[[500]]Discover the perfect blend of comfort and convenience at 3000 Iron Woods Dr, Katy, TX 77493! This move-in ready well-maintained single-story home features 3 bedrooms, 2 bathrooms, and a versatile formal dining room that can also be used as a home office or study.. Situated on a CORNER LOT of a quiet dead-end street, this home offers extra privacy, a long driveway, and plenty of parking. The open-concept layout seamlessly connects the spacious kitchen and bright high ceiling living room. The private primary suite features an en-suite bath and shower combo with a large walk-in closet, while two secondary bedrooms share a full bath. Step outside to a covered patio overlooking the huge backyard, perfect for relaxing or entertaining. WASHER, DRYER, and REFRIGERATOR are ALL INCLUDED! Conveniently located just few minutes from Target, Katy Asian Town and Costco, with easy access to shopping, dining, and major roadways. Schedule your private showing today!
Be notified of upcoming
Open Houses for this property
Description
Discover the perfect blend of comfort and convenience at 3000 Iron Woods Dr, Katy, TX 77493! This move-in ready well-maintained single-story home features 3 bedrooms, 2 bathrooms, and a versatile formal dining room that can also be used as a home office or study.. Situated on a CORNER LOT of a quiet dead-end street, this home offers extra privacy, a long driveway, and plenty of parking. The open-concept layout seamlessly connects the spacious kitchen and bright high ceiling living room. The private primary suite features an en-suite bath and shower combo with a large walk-in closet, while two secondary bedrooms share a full bath. Step outside to a covered patio overlooking the huge backyard, perfect for relaxing or entertaining. WASHER, DRYER, and REFRIGERATOR are ALL INCLUDED! Conveniently located just few minutes from Target, Katy Asian Town and Costco, with easy access to shopping, dining, and major roadways. Schedule your private showing today!
S491903 FREEMAN RANCH 3 BLK 4 LOT 12
Rental - Single Family Detached
1,621 Sqft151 (m²)./Appraisal District
7,048 Sqft655 (m²)./Appraisal District
Extra details you may need to know
Exclusive Right to Sell/Lease
Interior
Primary Bath: Tub/Shower Combo, Secondary Bath(s): Soaking Tub
All Bedrooms Down,Primary Bed - 1st Floor,Walk-In Closet
Island w/o Cooktop,Kitchen open to Family Room,Walk-in Pantry
1 Living Area, Entry, Formal Dining, Kitchen/Dining Combo, Living Area - 1st Floor, Utility Room in Garage
Electric Dryer Connections, Washer Connections
Dryer Included, Full Size, Refrigerator, Washer Included
Digital Program Thermostat, Insulated Doors
Dryer Included, Fire/Smoke Alarm, Formal Entry/Foyer, High Ceiling, Washer Included, Window Coverings
Exterior
Additional Parking,Auto Garage Door Opener,Double-Wide Driveway
Additional Parking, Auto Garage Door Opener
Back Yard Fenced, Fully Fenced, Patio/Deck
Lot Information
7,048 Sqft.
655 (m²)./Appraisal District
View neighborhood information
Request a complimentary home selling analysis featuring recently sold properties, market trends, home valuations and a personalized market update.
Start Selling your Home
Information source
Houston Association of REALTORS®
Source last updated Sep 3, 2026 at 02:37 PM
Listing last updated Jul 22, 2026 at 08:36 AM
View website →
Check out assigned and nearby schools along with their detailed ratings and essential information to help you make informed decisions.
Assigned schools
View nearby schools 
Notice & Disclaimer
School information is computer generated and may not be accurate or current. Buyer must independently verify and confirm enrollment. Please contact the school district to determine the schools to which this property is zoned.
Copyright© 2026 , HOUSTON REALTORS® INFORMATION SERVICE, INC. All Rights Reserved. Data Not Verified/Guaranteed by MLS









 Currency converter








 Share
Share


 Erase note
 You currently have no custom folders