4
Bedroom(s)
2 Full & 1 Half Bath(s)
3,305 Sqft
307 (m²)
7,705 Lot Sqft
716 Lot (m²)
Rental - Single Family Detached
Audio narrative 
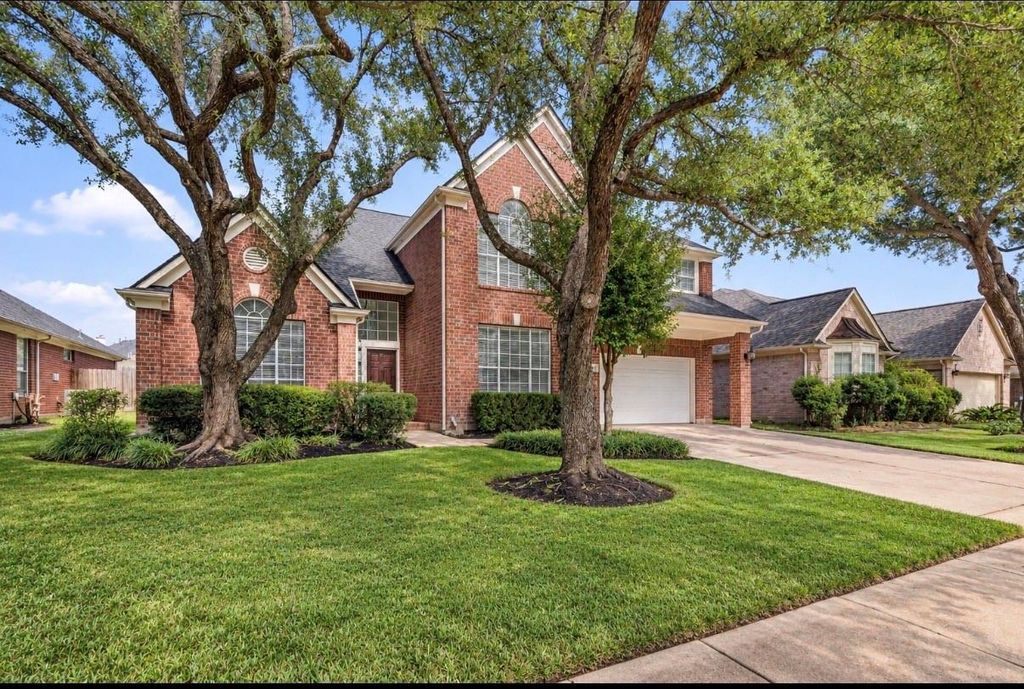
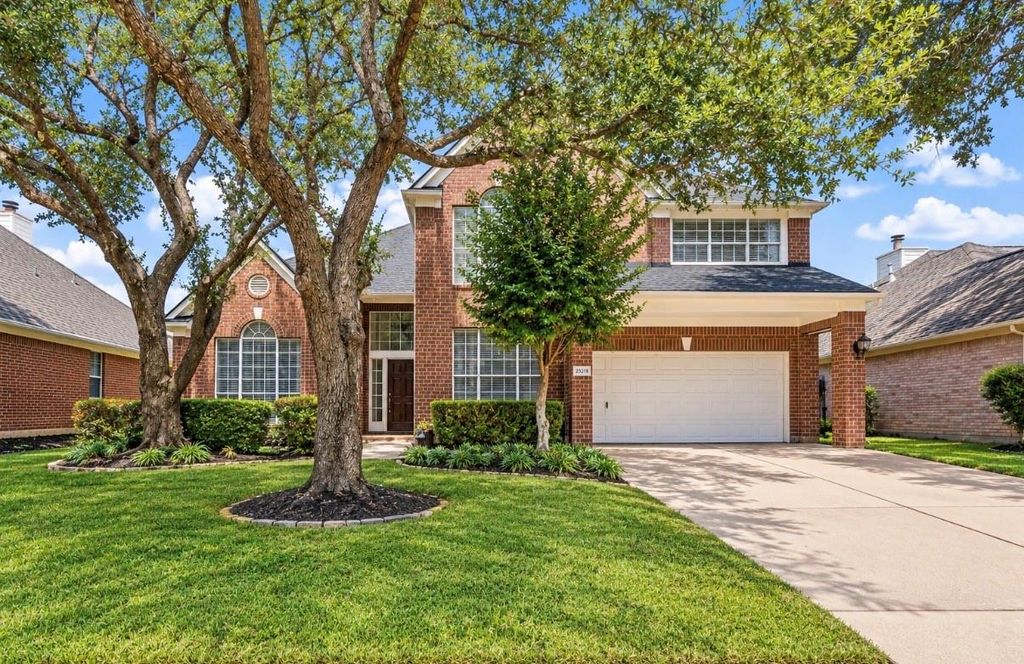
[[800]]23218 Colony Green Dr is listed for rent at 3,900. The Rental - Single Family Detached property has 4 bedrooms, 2 Full Bathrooms, 1 Half Bathroom, 3305 square feet, and was built in 1997. The lot size is 7705 Square feet.[[500]]HOME SWEET HOME, welcome to this stunning two story in the desirable CINCO RANCH MEADOW PLACE! Look no further this home has it all- 4 bedrooms, private office/study, massive game room, luxury outdoor pool/spa. The living space boast with natural light, vaulted ceilings, a cozy fireplace, spacious open floor plan. The kitchen offers a large counter island stainless steel appliances. The primary retreat features dual sinks, vanity area, a soaking tub, a beautiful walk-in shower, spacious walk-in closet. Accompanied by 3 secondary bedrooms upstairs. The backyard is a STUNNER every backyard dream featuring a sparkling, heated pool/spa (maintenance INCLUDED), beautiful landscaping, covered patio for all entertainment. PERFECT LOCATION- only minutes from Grand Parkway, La Centerra, shopping, restaurants highly desired KATY ISD schools. DONT MISS OUT!
Be notified of upcoming
Open Houses for this property
Description
HOME SWEET HOME, welcome to this stunning two story in the desirable CINCO RANCH MEADOW PLACE! Look no further this home has it all- 4 bedrooms, private office/study, massive game room, & luxury outdoor pool/spa. The living space boast with natural light, vaulted ceilings, a cozy fireplace, & spacious open floor plan. The kitchen offers a large counter island & stainless steel appliances. The primary retreat features dual sinks, vanity area, a soaking tub, a beautiful walk-in shower, & spacious walk-in closet. Accompanied by 3 secondary bedrooms upstairs. The backyard is a STUNNER & every backyard dream featuring a sparkling, heated pool/spa (maintenance INCLUDED), beautiful landscaping, & covered patio for all entertainment. PERFECT LOCATION- only minutes from Grand Parkway, La Centerra, shopping, restaurants & highly desired KATY ISD schools. DONT MISS OUT!
LT 3 BLK 3 CINCO RANCH MEADOW PLACE SEC 4
Rental - Single Family Detached
3,305 Sqft307 (m²)./Appraisal District
7,705 Sqft716 (m²)./Appraisal District
Interior
Carpet, Tile, Vinyl Plank, Wood
Half Bath, Primary Bath: Double Sinks, Primary Bath: Jetted Tub, Primary Bath: Separate Shower, Secondary Bath(s): Double Sinks, Secondary Bath(s): Tub/Shower Combo
3 Bedrooms Up,En-Suite Bath,Primary Bed - 1st Floor,Walk-In Closet
Breakfast Bar,Island w/o Cooktop,Kitchen open to Family Room,Pantry,Under Cabinet Lighting,Walk-in Pantry
1 Living Area, Living/Dining Combo, Utility Room in House
Gas Dryer Connections, Washer Connections
Convection Oven, Double Oven, Electric Oven
Dryer Included, Refrigerator, Washer Included
Attic Fan, Ceiling Fans, Digital Program Thermostat, High-Efficiency HVAC, Insulation - Batt
Alarm System - Owned, Fire/Smoke Alarm, Formal Entry/Foyer, Fully Sprinklered, High Ceiling, Intercom System, Refrigerator Included, Vaulted Ceiling, Washer Included, Window Coverings
Extra details you may need to know
Exclusive Right to Sell/Lease
Exterior
Gunite,In Ground,Pool With Hot Tub Attached
Double-Wide Driveway,Workshop
Additional Parking, Auto Garage Door Opener
Back Yard Fenced, Patio/Deck, Screens, Spa, Sprinkler System
Lot Information
7,705 Sqft.
716 (m²)./Appraisal District
View neighborhood information
Request a complimentary home selling analysis featuring recently sold properties, market trends, home valuations and a personalized market update.
Start Selling your Home
Information source
Houston Association of REALTORS®
Source last updated Nov 11, 2026 at 09:46 AM
Listing last updated Oct 20, 2026 at 08:27 PM
View website →
Check out assigned and nearby schools along with their detailed ratings and essential information to help you make informed decisions.
Assigned schools
View nearby schools 
Notice & Disclaimer
School information is computer generated and may not be accurate or current. Buyer must independently verify and confirm enrollment. Please contact the school district to determine the schools to which this property is zoned.
Copyright© 2026 , HOUSTON REALTORS® INFORMATION SERVICE, INC. All Rights Reserved. Data Not Verified/Guaranteed by MLS






 Currency converter








 Share


 Erase note
 You currently have no custom folders