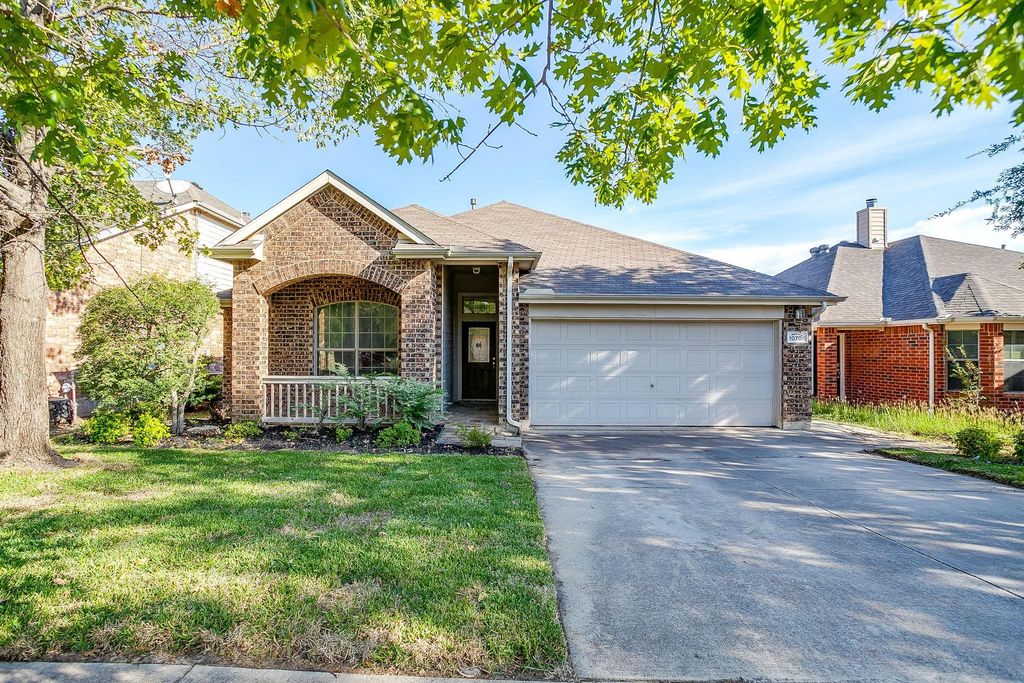
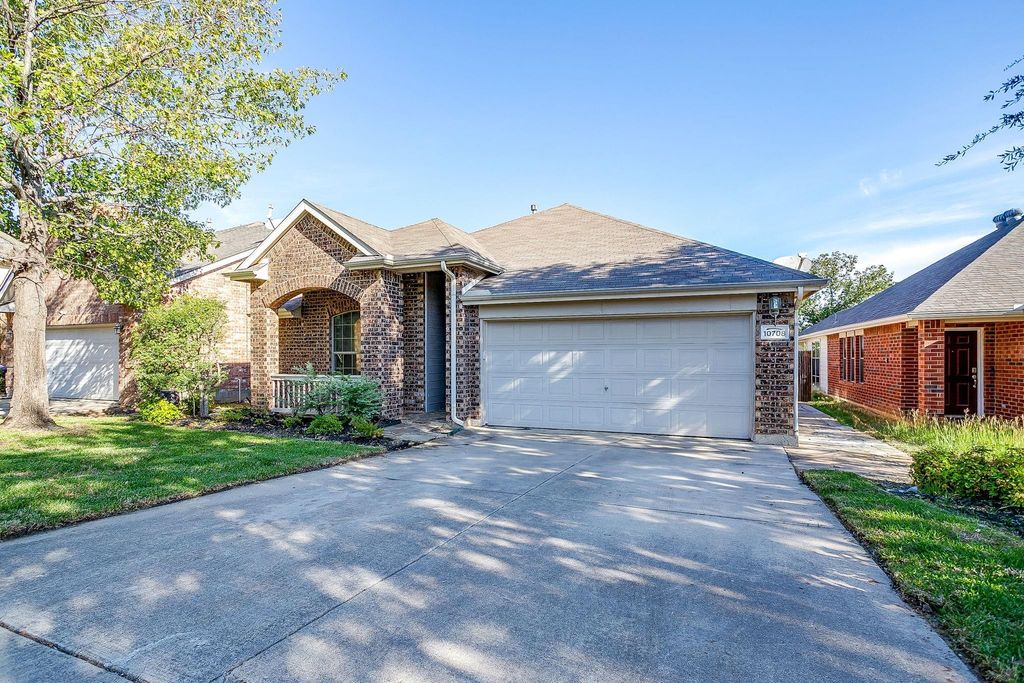
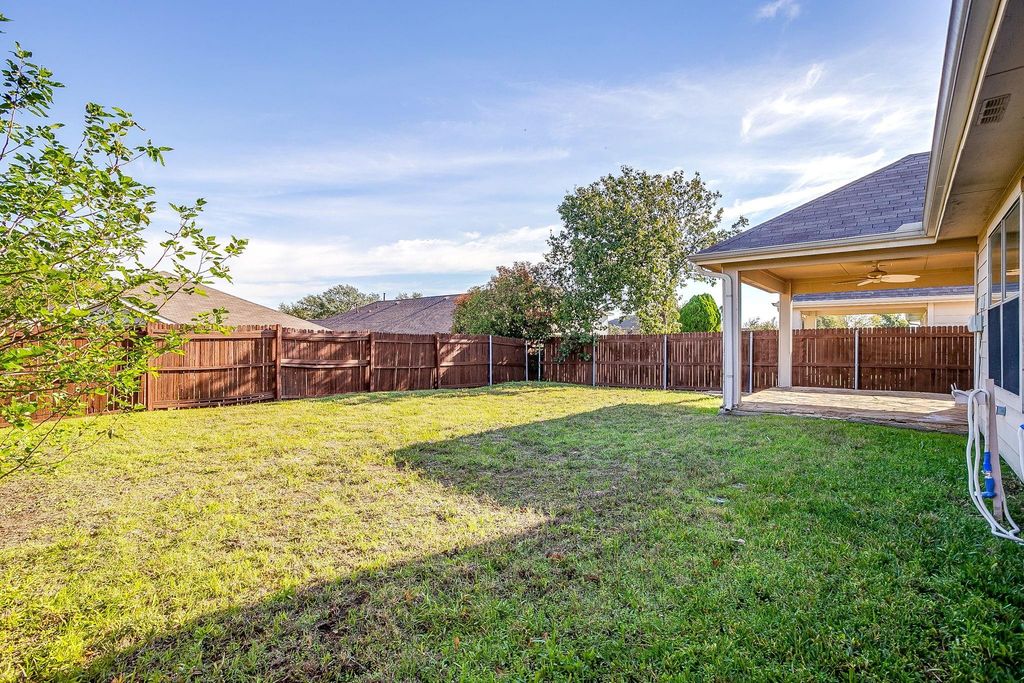
[[800]]10708 Highland Ridge Rd is listed for sale at 310,000. The Residential - Single Family property has 3 bedrooms, 2 Full Bathrooms, 1839 square feet, and was built in 2004. The lot size is 6011.28 Square feet.[[500]]Beautifully situated in the highly desirable Vista West community, this inviting home offers 3 bedrooms, 2 full bathrooms, and a versatile flex room ideal for a home office, playroom, or craft space. The updated kitchen serves as the heart of the home, featuring luxury vinyl wood floors, a center island and brand new sleek stainless steel appliances. Both bathrooms have been completely updated adding a fresh, modern touch. The home has new flooring and a fresh coat of paint. The spacious primary suite offers abundant natural light, an ensuite bath, and on oversized walk-in closet. Enjoy relaxing mornings or peaceful evenings on the covered front or back porches. Residents can also take advantage of neighborhood amenities, including a community pool, basketball courts, and playground. This home offers comfortable living with flexible spaces and desirable community amenities.
Beautifully situated in the highly desirable Vista West community, this inviting home offers 3 bedrooms, 2 full bathrooms, and a versatile flex room ideal for a home office, playroom, or craft space. The updated kitchen serves as the heart of the home, featuring luxury vinyl wood floors, a center island and brand new sleek stainless steel appliances. Both bathrooms have been completely updated adding a fresh, modern touch. The home has new flooring and a fresh coat of paint. The spacious primary suite offers abundant natural light, an ensuite bath, and on oversized walk-in closet. Enjoy relaxing mornings or peaceful evenings on the covered front or back porches. Residents can also take advantage of neighborhood amenities, including a community pool, basketball courts, and playground. This home offers comfortable living with flexible spaces and desirable community amenities.
Disclaimer: Lot configuration and dimensions are estimates, not based on personal knowledge and come from a third party (Digital Map Products); therefore, you should not rely on the estimates and perform independent confirmation as to their accuracy
View neighborhood information
Ready to Sell your Home?
Request a complimentary home selling analysis featuring recently sold properties, market trends, home valuations and a personalized market update.
School information is computer generated and may not be accurate or current. Buyer must independently verify and confirm enrollment. Please contact the school district to determine the schools to which this property is zoned.








 Just listed
 Currency converter
 Add to Calendar





 Share


 Erase note
 You currently have no custom folders