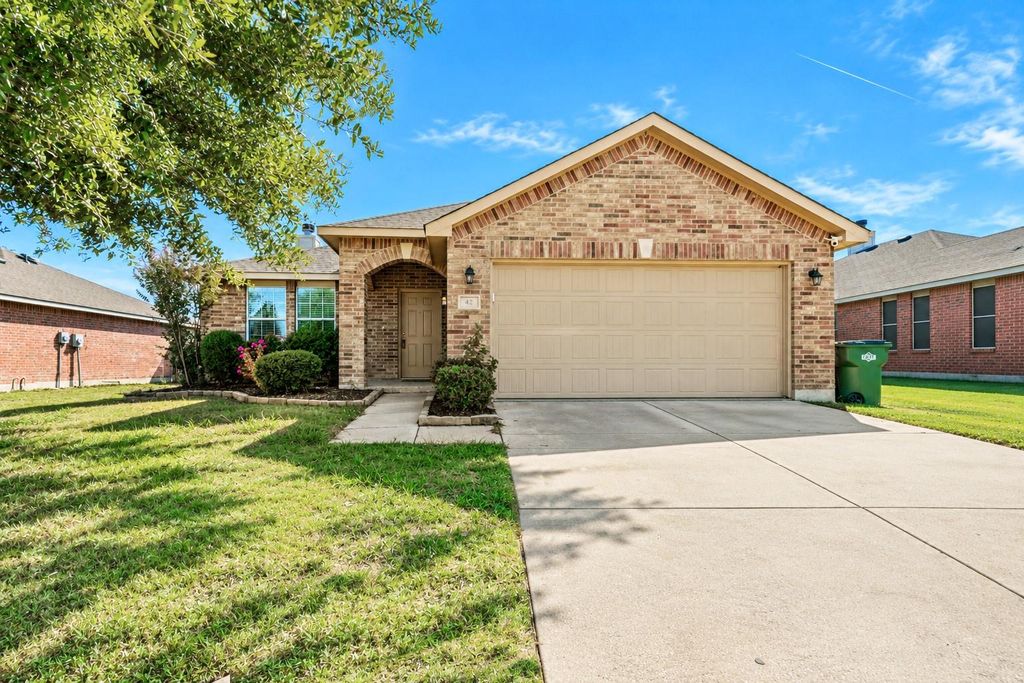
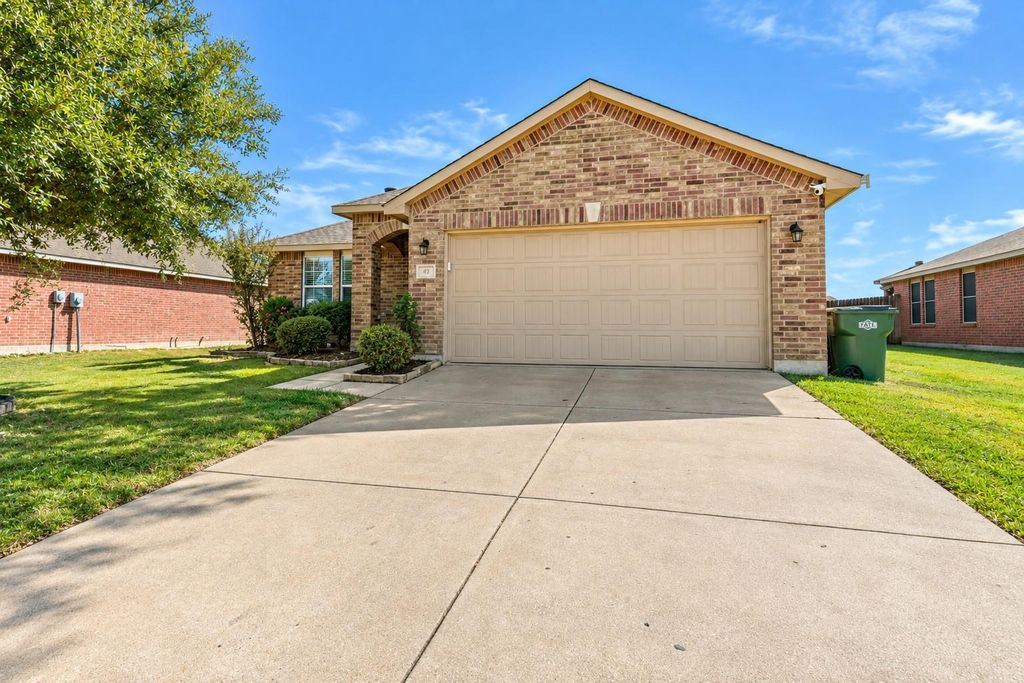
[[800]]42 Larkspur Dr is listed for sale at 280,000. The Residential - Single Family property has 3 bedrooms, 2 Full Bathrooms, 1849 square feet, and was built in 2011. The lot size is 6621.12 Square feet.[[500]]Move-In Ready Gem with Comfort, Style Space!Welcome home to this beautifully maintained, move-in-ready, single-story gem offering 1,849 square feet of comfortable living space, 3 bedrooms, and 2 full bathrooms! Thoughtfully cared for and designed for easy living, this home combines everyday functionality with inviting features that make it easy to fall in love.The kitchen is a standout, featuring elegant granite countertops and a large walk-in pantry that provides plenty of storage for all your cooking and entertaining needs. Gather with family and friends around the cozy wood-burning fireplace, creating the perfect atmosphere for relaxing evenings and memorable moments. Enjoy the convenience of a spacious two-car garage, a newer garage door opener, and newer ceiling fans throughout the home. Major updates include a newer 30-year roof, offering added peace of mind for the next owner. Step outside to a beautifully landscaped yard that adds curb appeal and creates a welcoming outdoor space to enjoy.Since these pictures were taken the primary and secondary bedrooms have been painted white and ceiling fans with overhead lights have been installed.With its desirable single-story layout, well-maintained condition, and inviting features, this home offers the perfect blend of comfort, convenience, and value. Whether youre a first-time buyer, downsizing, or simply looking for a home thats ready to enjoy from day one, this is an opportunity you wont want to miss!
Move-In Ready Gem with Comfort, Style & Space!
Welcome home to this beautifully maintained, move-in-ready, single-story gem offering 1,849 square feet of comfortable living space, 3 bedrooms, and 2 full bathrooms! Thoughtfully cared for and designed for easy living, this home combines everyday functionality with inviting features that make it easy to fall in love.
The kitchen is a standout, featuring elegant granite countertops and a large walk-in pantry that provides plenty of storage for all your cooking and entertaining needs. Gather with family and friends around the cozy wood-burning fireplace, creating the perfect atmosphere for relaxing evenings and memorable moments.
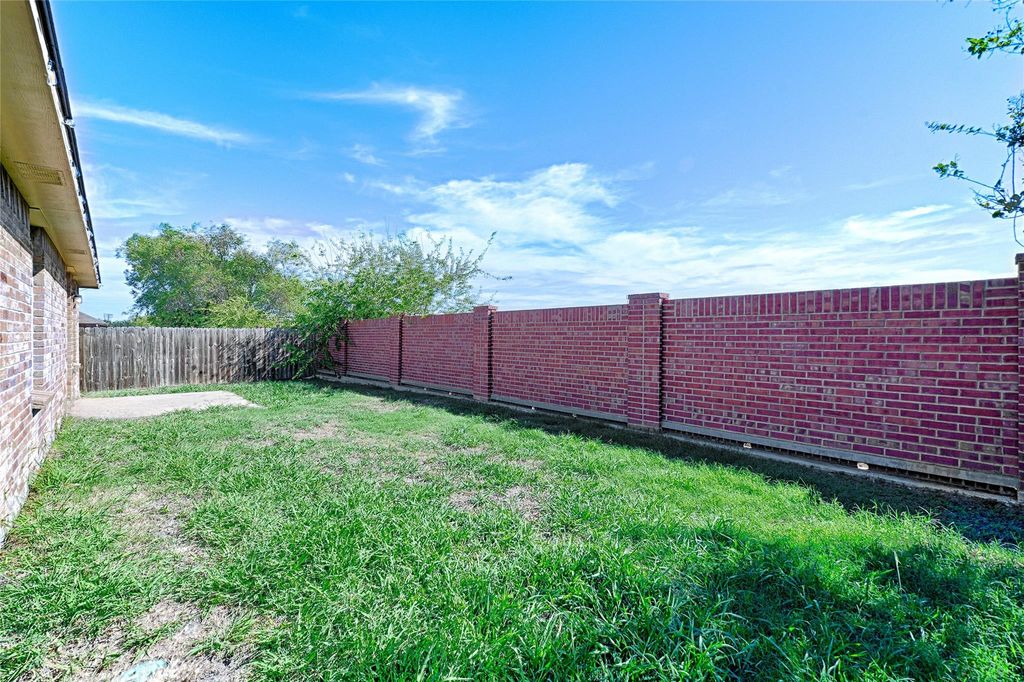
Enjoy the convenience of a spacious two-car garage, a newer garage door opener, and newer ceiling fans throughout the home. Major updates include a newer 30-year roof, offering added peace of mind for the next owner. Step outside to a beautifully landscaped yard that adds curb appeal and creates a welcoming outdoor space to enjoy.
Since these pictures were taken the primary and secondary bedrooms have been painted white and ceiling fans with overhead lights have been installed.
With its desirable single-story layout, well-maintained condition, and inviting features, this home offers the perfect blend of comfort, convenience, and value. Whether you're a first-time buyer, downsizing, or simply looking for a home that's ready to enjoy from day one, this is an opportunity you won't want to miss!
Disclaimer: Lot configuration and dimensions are estimates, not based on personal knowledge and come from a third party (Digital Map Products); therefore, you should not rely on the estimates and perform independent confirmation as to their accuracy
View neighborhood information
Ready to Sell your Home?
Request a complimentary home selling analysis featuring recently sold properties, market trends, home valuations and a personalized market update.
School information is computer generated and may not be accurate or current. Buyer must independently verify and confirm enrollment. Please contact the school district to determine the schools to which this property is zoned.







 Just listed
 Currency converter








 Share


 Erase note
 You currently have no custom folders