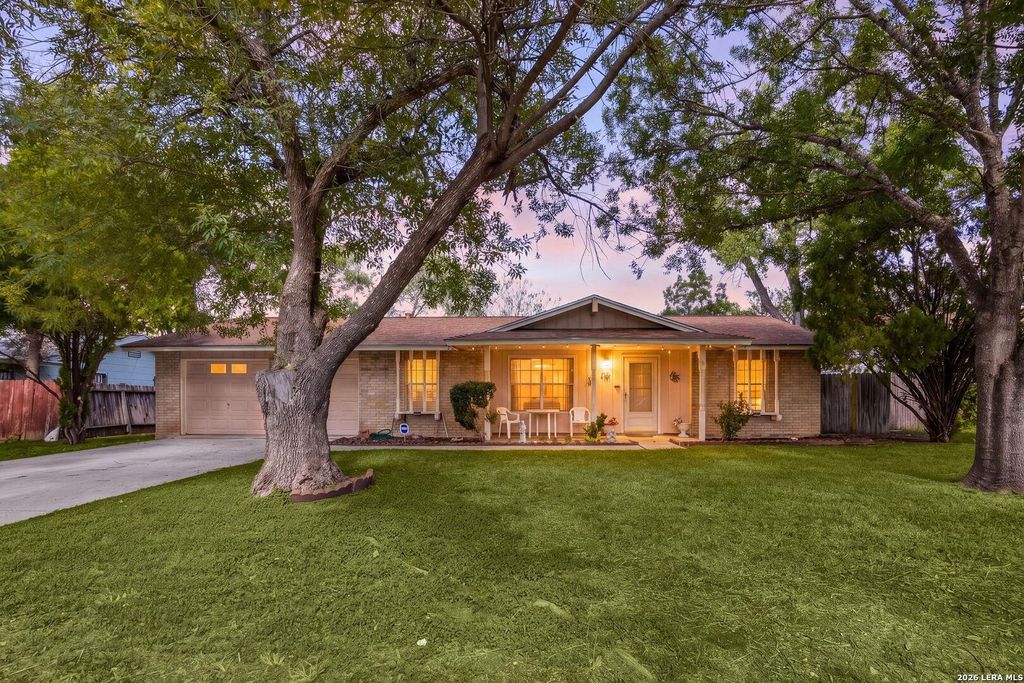
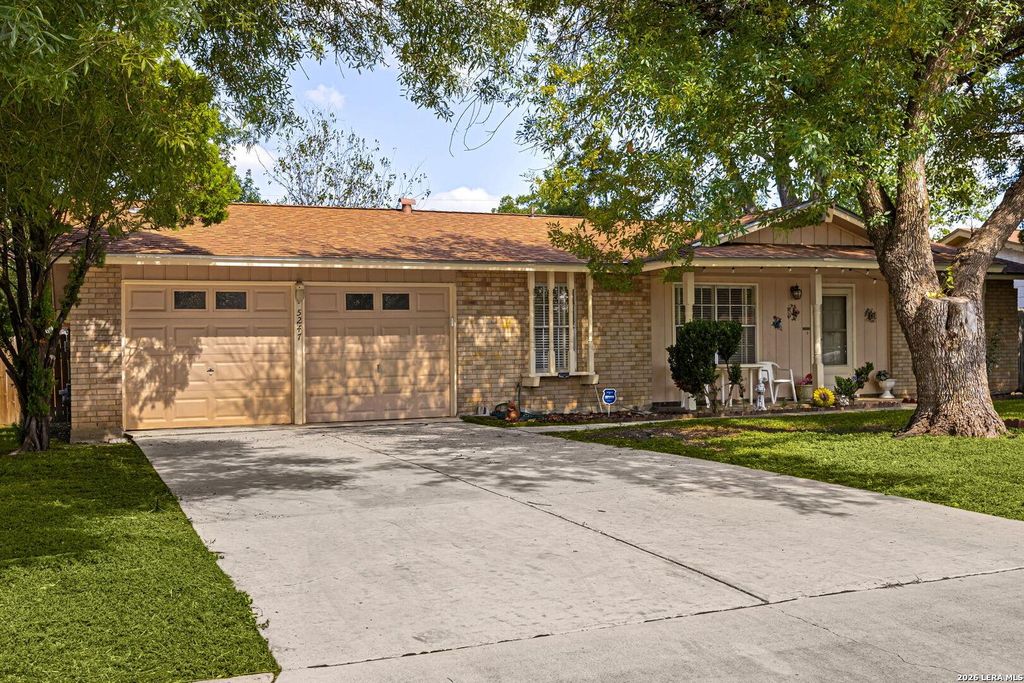
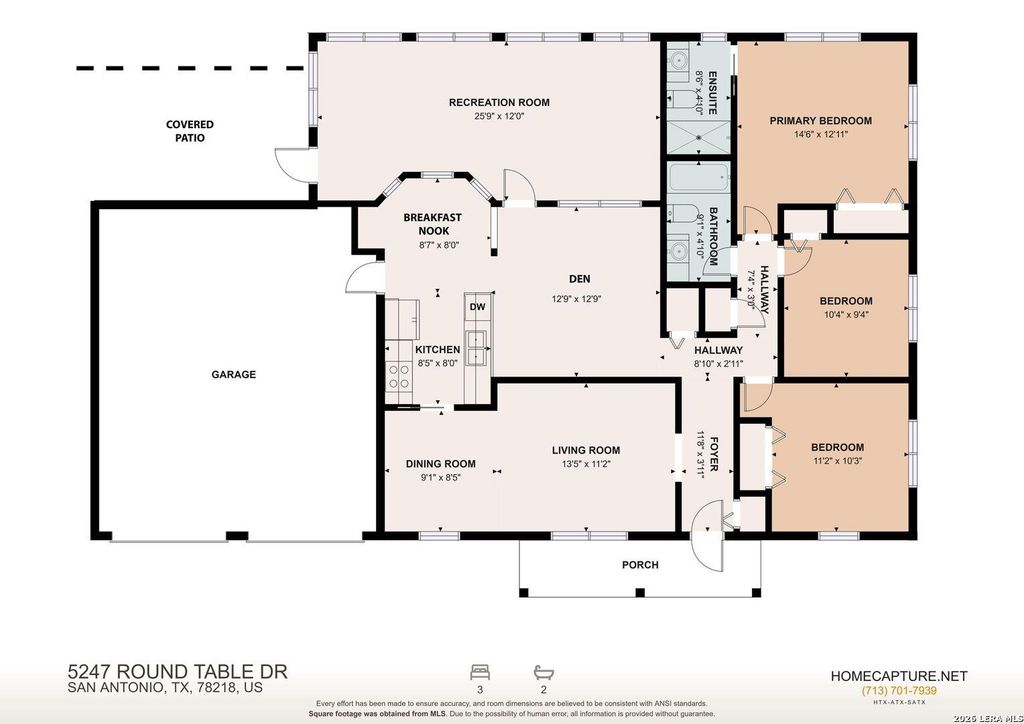
[[800]]5247 Round Table is listed for sale at 228,000. The Single-Family property has 3 bedrooms, 2 Full Bathrooms, 1193 square feet, and was built in 1970.[[500]]Welcome home to this charming ranch-style residence offering inviting spaces, fresh updates, and room to spread out! Featuring 3 bedrooms, 2 bathrooms, three living areas, and two dining areas, this home offers a versatile layout designed to accommodate everyday living, entertaining, and working from home. Abundant natural light fills the interior, creating a bright and welcoming atmosphere throughout. The galley-style kitchen overlooks the living area for an easy connection to the heart of the home, while a lovely bay window in the breakfast nook provides the perfect spot to enjoy your morning coffee. Recent improvements add fresh appeal, including a freshly painted interior, new kitchen countertops, dishwasher, sink, and faucet, plus new carpet installed in September 2026. An additional 325-square-foot bonus room provides even more flexibility beyond the listed square footage, ideal for a hobby room, home office, playroom, or extra gathering space. Situated on a lot just over a quart
Welcome home to this charming ranch-style residence offering inviting spaces, fresh updates, and room to spread out! Featuring 3 bedrooms, 2 bathrooms, three living areas, and two dining areas, this home offers a versatile layout designed to accommodate everyday living, entertaining, and working from home. Abundant natural light fills the interior, creating a bright and welcoming atmosphere throughout. The galley-style kitchen overlooks the living area for an easy connection to the heart of the home, while a lovely bay window in the breakfast nook provides the perfect spot to enjoy your morning coffee. Recent improvements add fresh appeal, including a freshly painted interior, new kitchen countertops, dishwasher, sink, and faucet, plus new carpet installed in September 2026. An additional 325-square-foot bonus room provides even more flexibility beyond the listed square footage, ideal for a hobby room, home office, playroom, or extra gathering space. Situated on a lot just over a quart
Disclaimer: Lot configuration and dimensions are estimates, not based on personal knowledge and come from a third party (Digital Map Products); therefore, you should not rely on the estimates and perform independent confirmation as to their accuracy
View neighborhood information
Ready to Sell your Home?
Request a complimentary home selling analysis featuring recently sold properties, market trends, home valuations and a personalized market update.
School information is computer generated and may not be accurate or current. Buyer must independently verify and confirm enrollment. Please contact the school district to determine the schools to which this property is zoned.







 Just listed
 Currency converter





 Share


 Erase note
 You currently have no custom folders