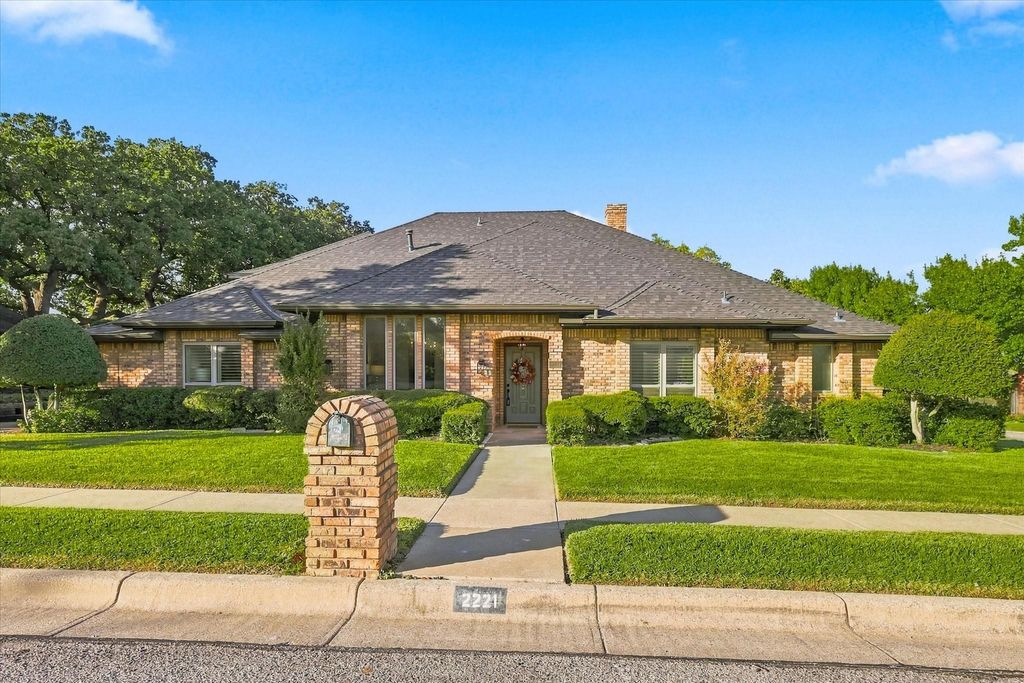
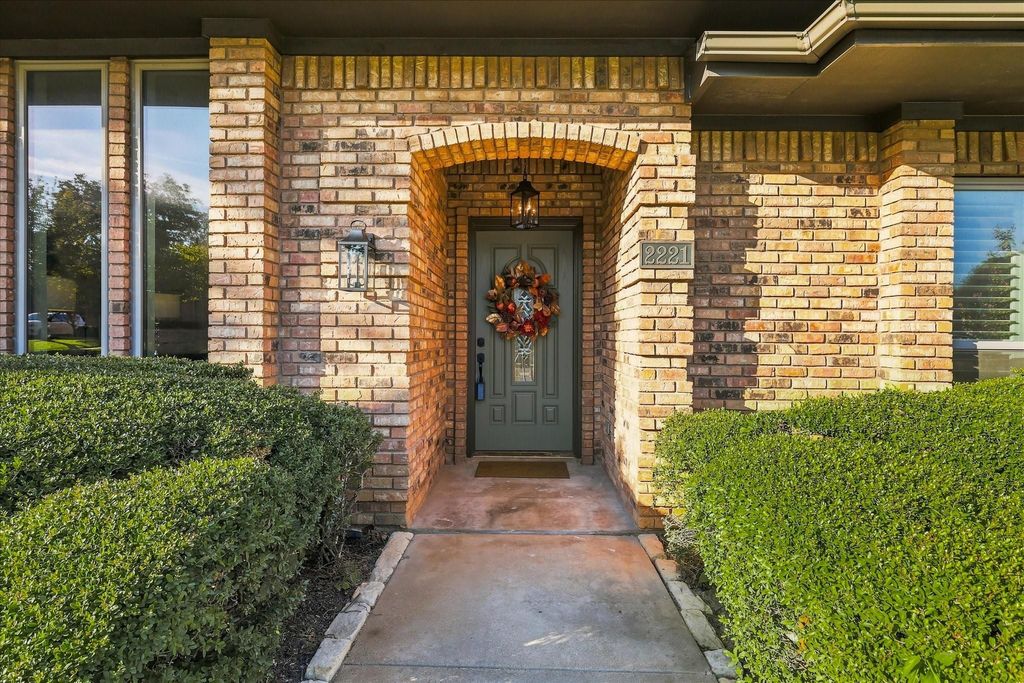
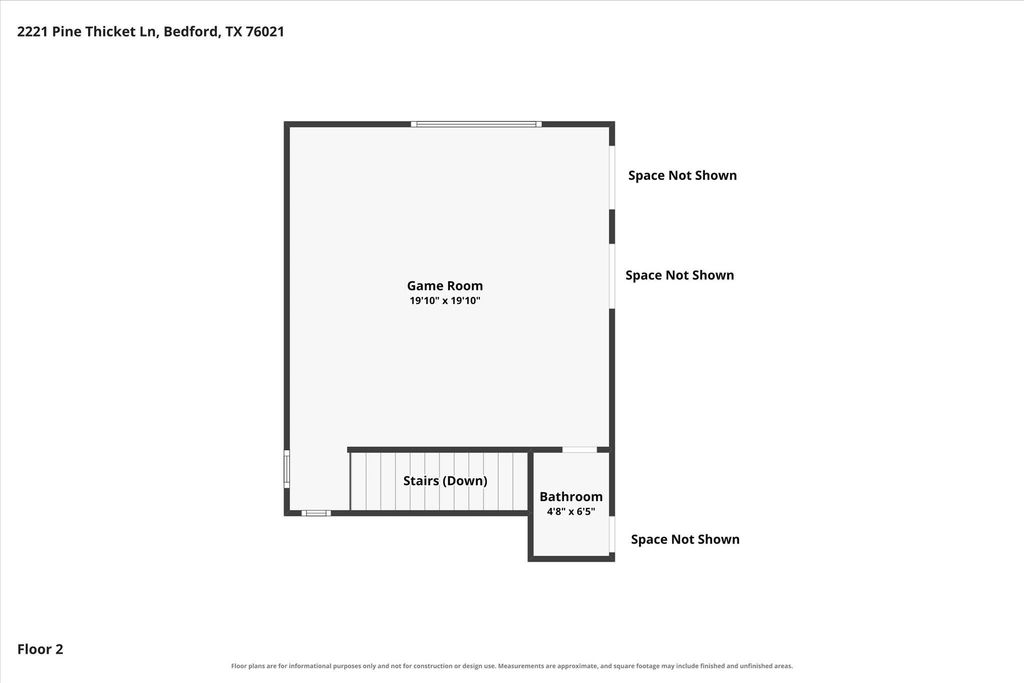
[[800]]2221 Pine Thicket Ln is listed for sale at 674,900. The Residential - Single Family property has 4 bedrooms, 3 Full Bathrooms, 1 Half Bathroom, 2950 square feet, and was built in 1984. The lot size is 12153.2 Square feet.[[500]]Unbelievable North Bedford location in desirable Brookwood Hills just in time for the holidays! Situated on a beautifully landscaped corner lot, this extensively renovated 1.5-story home offers the rare combination of designer finishes, an incredibly versatile floor plan, and exceptional outdoor living, plus a 2 year old roof! Nearly every space has been thoughtfully refreshed with extensive updates including new exterior and interior paint, updated lighting, luxury vinyl plank flooring, carpet, tile, countertops, sinks, plumbing fixtures, bathroom tile work, custom woodwork, and a cohesive palette of sophisticated designer colors throughout. The renovated kitchen is a standout, featuring freshly painted cabinetry, gorgeous quartz countertops, stainless steel appliances, generous pantry storage, and a charming eat-in breakfast nook, all opening seamlessly to the dining and living spaces. The exceptional floor plan offers endless flexibility for multigenerational living, working from home, entertaining, or simply spreading out. The main level features a spacious family room, private primary suite with dual closets, and three additional split bedrooms with Jack-and-Jill bathrooms. A separate downstairs flex room makes an ideal home office, playroom, or second living area, while the enormous upstairs bonus room with half bath offers even more possibilities as a game room, media room, guest retreat, or private living space. Outside, enjoy your own peaceful backyard oasis complete with a spa
Unbelievable North Bedford location in desirable Brookwood Hills just in time for the holidays! Situated on a beautifully landscaped corner lot, this extensively renovated 1.5-story home offers the rare combination of designer finishes, an incredibly versatile floor plan, and exceptional outdoor living, plus a 2 year old roof! Nearly every space has been thoughtfully refreshed with extensive updates including new exterior and interior paint, updated lighting, luxury vinyl plank flooring, carpet, tile, countertops, sinks, plumbing fixtures, bathroom tile work, custom woodwork, and a cohesive palette of sophisticated designer colors throughout. The renovated kitchen is a standout, featuring freshly painted cabinetry, gorgeous quartz countertops, stainless steel appliances, generous pantry storage, and a charming eat-in breakfast nook, all opening seamlessly to the dining and living spaces. The exceptional floor plan offers endless flexibility for multigenerational living, working from home, entertaining, or simply spreading out. The main level features a spacious family room, private primary suite with dual closets, and three additional split bedrooms with Jack-and-Jill bathrooms. A separate downstairs flex room makes an ideal home office, playroom, or second living area, while the enormous upstairs bonus room with half bath offers even more possibilities as a game room, media room, guest retreat, or private living space. Outside, enjoy your own peaceful backyard oasis complete with a sparkling pool, expansive covered patio, lush landscaping, and privacy fencing. An oversized driveway provides abundant additional parking and storage options. All of this in an unbeatable location just minutes from H-E-B, HomeGoods, Target, endless shopping and dining, Southlake Town Square, and Bedford Boys Ranch Park. With extensive renovations already complete, multiple flexible living spaces, and a resort-style backyard, this home delivers!
Disclaimer: Lot configuration and dimensions are estimates, not based on personal knowledge and come from a third party (Digital Map Products); therefore, you should not rely on the estimates and perform independent confirmation as to their accuracy
View neighborhood information
Ready to Sell your Home?
Request a complimentary home selling analysis featuring recently sold properties, market trends, home valuations and a personalized market update.
School information is computer generated and may not be accurate or current. Buyer must independently verify and confirm enrollment. Please contact the school district to determine the schools to which this property is zoned.







 Just listed
 Currency converter





 Share


 Erase note
 You currently have no custom folders