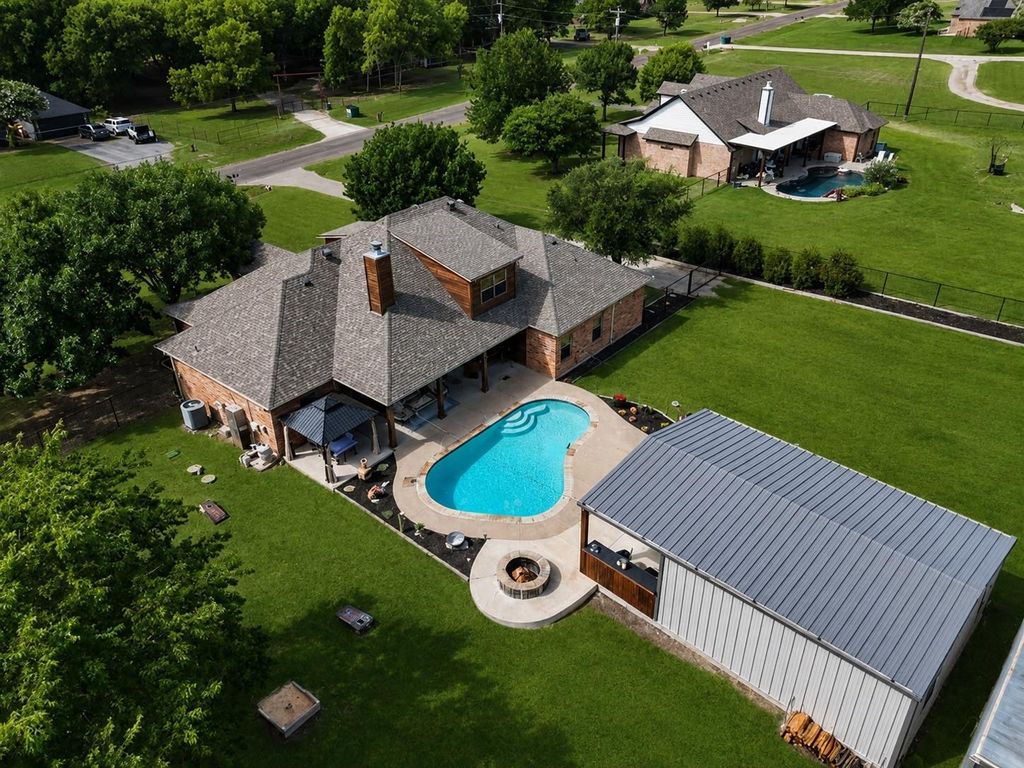
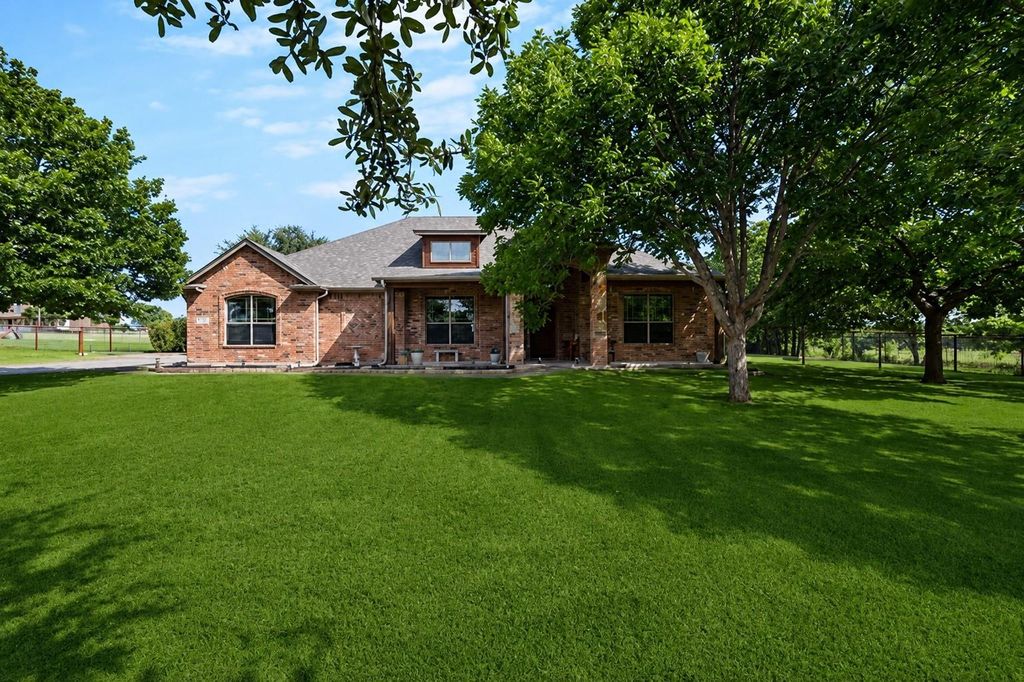
5120 Old Buena Vista Rd is listed for sale at $ 599,950. The Residential - Single Family property has 3 bedrooms, 3 Full Bathrooms, 2283 square feet and was built in 2006. The lot size is 1.389 Acres. BRPicture weekends spent in your pool with family and friends, evenings gathered around the fire pit, and quiet mornings enjoying coffee from one of three covered porches.
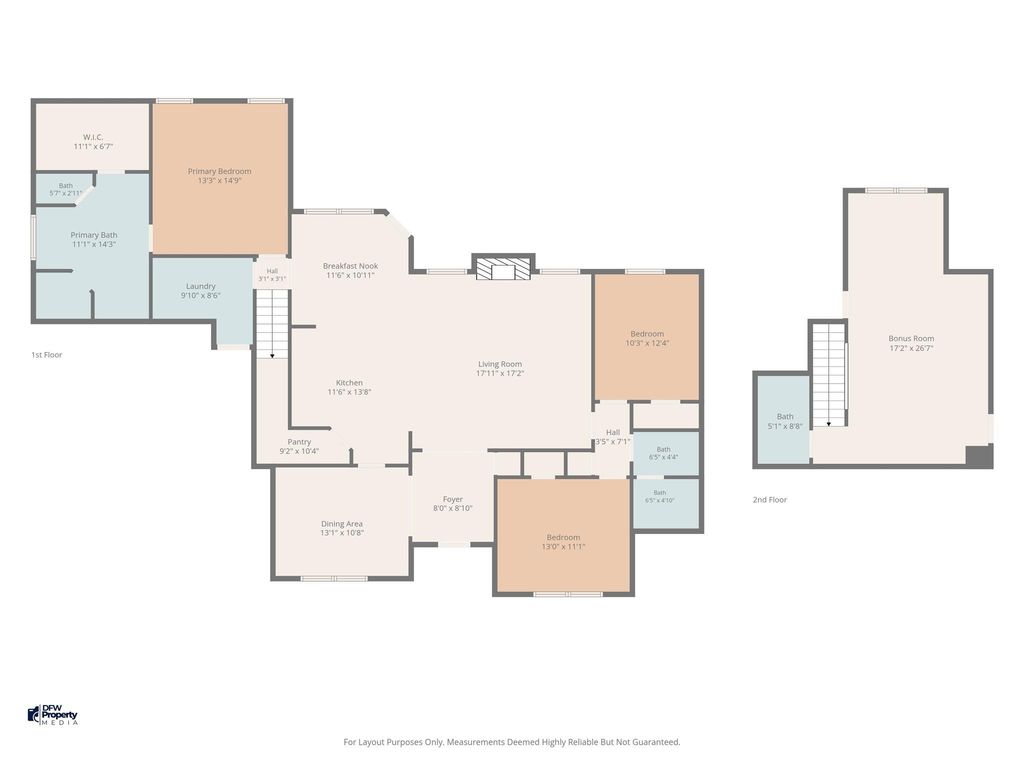
Inside, you will find a split bedroom floorpan featuring raised boxed ceilings, corian countertops with seamless sink, custom stone bar and floor to ceiling stone fireplace. Spread out with 3 bedrooms, 3 full bathrooms, two dining areas, and two living areas, including a spacious upstairs flex room with its own full bath. Whether you envision a game room, guest suite, or private retreat for older teens or multi-generational living, this versatile space adapts to your lifestyle and grows with you.
The 24x24 shop with electricity features a roll up door, electrical outlets galore, a 50amp RV hookup in the back and a loft for storage. It is positioned perfectly near the pool keeping you close to the action and providing additional space to expand family gatherings. Ranch style pipe fencing surrounds it all with a drive through gate for access from the driveway and an additional gate at the rear for easy access to back property.
Best of all, recent updates and improvements provide exceptional peace of mind, including a new roof, new storm gutters, fresh exterior paint and stain, new cedar lap-and-gap siding, and newly carpeted stairs and upstairs all in 2025. Travertine style porcelain flooring was in stalled in all downstairs common areas in 2026.
Additional features include a saltwater softening filtration system and an oversized 2-car garage with a 7-foot door that easily accommodates a F-250 diesel, a SUV, with plenty of room left for additional storage.
Just minutes from Maypearl, Waxahachie, and Midlothian, you’ll experience the peace of country living without giving up the convenience of nearby shopping, restaurants, and entertainment.
If you’ve been searching for a property that offers room to gather, room to work, and room to breathe, you’ve just found it.
Picture weekends spent in your pool with family and friends, evenings gathered around the fire pit, and quiet mornings enjoying coffee from one of three covered porches.
Inside, you will find a split bedroom floorpan featuring raised boxed ceilings, corian countertops with seamless sink, custom stone bar and floor to ceiling stone fireplace. Spread out with 3 bedrooms, 3 full bathrooms, two dining areas, and two living areas, including a spacious upstairs flex room with its own full bath. Whether you envision a game room, guest suite, or private retreat for older teens or multi-generational living, this versatile space adapts to your lifestyle and grows with you.
The 24x24 shop with electricity features a roll up door, electrical outlets galore, a 50amp RV hookup in the back and a loft for storage. It is positioned perfectly near the pool keeping you close to the action and providing additional space to expand family gatherings. Ranch style pipe fencing surrounds it all with a drive through gate for access from the driveway and an additional gate at the rear for easy access to back property.
Best of all, recent updates and improvements provide exceptional peace of mind, including a new roof, new storm gutters, fresh exterior paint and stain, new cedar lap-and-gap siding, and newly carpeted stairs and upstairs all in 2025. Travertine style porcelain flooring was in stalled in all downstairs common areas in 2026.
Additional features include a saltwater softening filtration system and an oversized 2-car garage with a 7-foot door that easily accommodates a F-250 diesel, a SUV, with plenty of room left for additional storage.
Just minutes from Maypearl, Waxahachie, and Midlothian, you'll experience the peace of country living without giving up the convenience of nearby shopping, restaurants, and entertainment.
If you've been searching for a property that offers room to gather, room to work, and room to breathe, you've just found it.
Carpet, Engineered Wood, Luxury Vinyl Plank, Travertine Stone
Cooling
Central Air
Heating
Central
Window
Window Coverings
Appliances
Dishwasher, Disposal, Electric Cooktop, Electric Oven, Electric Water Heater, Microwave, Convection Oven, Refrigerator, Vented Exhaust Fan, Water Filter, Water Softener
Interior
Decorative Lighting, Double Vanity, Eat-in Kitchen, High Speed Internet Available, Kitchen Island, Open Floorplan, Pantry, Vaulted Ceiling(s), Walk-In Closet(s), Wired for Data
Exterior
Roof
Composition
Foundation
Slab
Private Pool
Yes
Private Pool Desc
Cabana,Fenced,Gunite,In Ground
Exterior Type
Brick, Cedar, Concrete
Lot Description
Acreage, Level, Lrg. Backyard Grass, Many Trees
Garage Size
30 X 20
Parking
Concrete, Driveway, Garage, Garage Door Opener, Garage Faces Side, Gravel, Parking Pad
Parking Space
Garage 2 / Carport 0 / Total Covered 4
Fencing
Back Yard,Gate,Pipe,Wire
Porch
Covered,Front Porch,Patio,Rear Porch
Utility
Aerobic Septic,Asphalt,Co-op Electric,Individual Water Meter,Outside City Limits
Disclaimer: Lot configuration and dimensions are estimates, not based on personal knowledge and come from a third party (Digital Map Products); therefore, you should not rely on the estimates and perform independent confirmation as to their accuracy
Ready to Sell your Home?
If you like this property and are also considering selling your current home now, you may find out how. Request your home selling analysis report featuring Recently Sold, Market Analysis, Home Valuations, and Market Update.
School information is computer generated and may not be accurate or current. Buyer must independently verify and confirm enrollment. Please contact the school district to determine the schools to which this property is zoned.











 Currency converter








 Share
Share


 Erase note
 You currently have no custom folders